
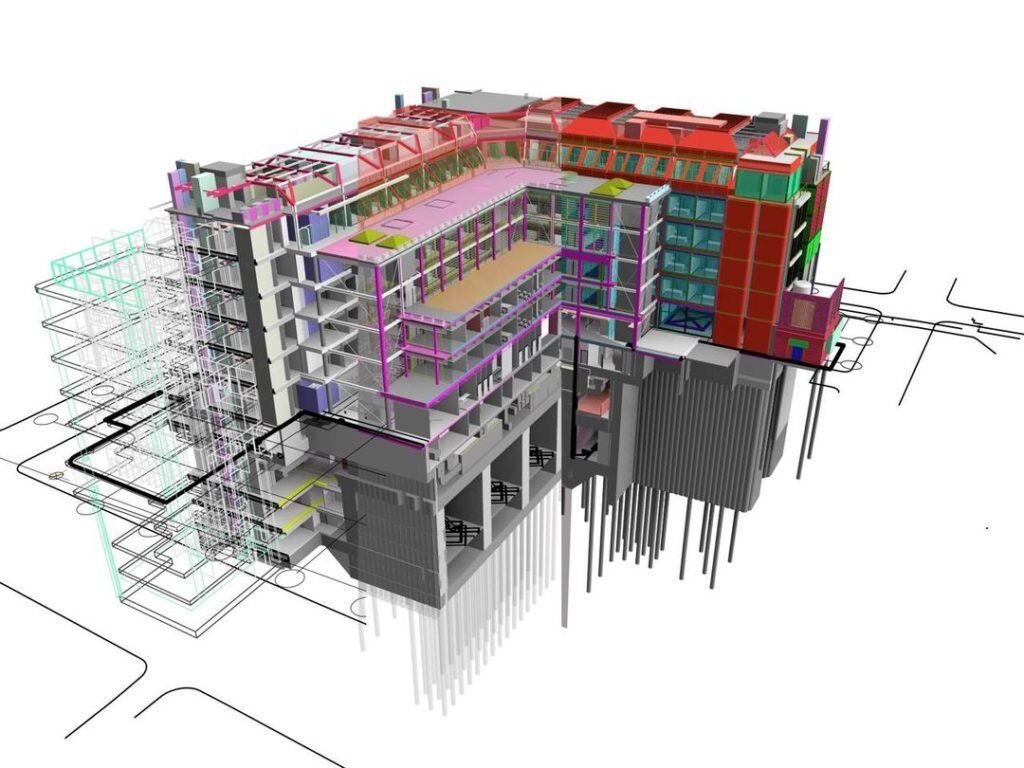
Renovation-ready
FM handover
Fit-out planning
As-Built BIM Modeling Dubai - A record of the building as it actually stands today
BIM Services Dubai builds as-built models for renovation, fit-out and facilities-management handover on existing buildings.
Get a project estimate
- Captures as-built condition
- Site survey + scan input
- FM handover ready
Common reasons to commission an as-built model
-
Renovation planning
Know exactly what's behind the wall before design work starts, not after demolition begins.
-
Tenant fit-out
Accurate base-building geometry for fit-out designers working inside an occupied building.
-
FM handover
A model facilities teams can actually use for maintenance and space planning after handover.
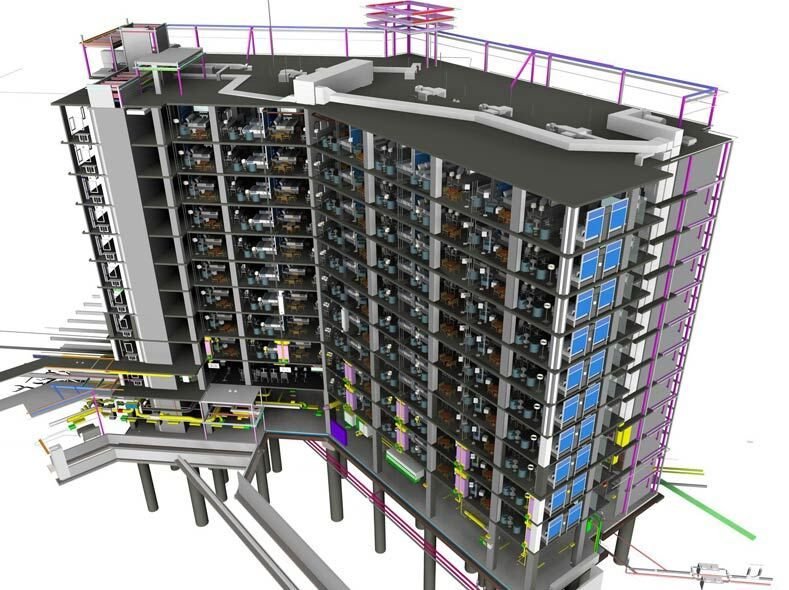
Our process
Documenting your as-built condition
As-built modeling captures the building as constructed, not as originally designed - useful when renovation, fit-out or FM handover needs a model that reflects reality. We combine site surveys, photos and, where needed, laser scanning to build a model your team can trust for planning future work.
Where as-built models get used
As-built models get used for renovation planning, FM handover, lease audits and compliance documentation - anywhere a team needs to know what's actually in the building rather than what was originally designed.
How we build your as-built model
-
Starts with real data
Laser scan or detailed site survey, not the original design drawings, which rarely match what was actually built.
-
Modeled to the LOD you need
From a base-building shell to fully detailed MEP as-built, scoped to the project.
-
Delivered as a working Revit file
Not a static PDF - a model your architect, contractor or FM team can build from directly.
As-built modeling questions
How is this different from scan-to-BIM?
Scan-to-BIM describes the data-capture and modeling process; as-built modeling is the deliverable for an existing building. In practice most as-built projects start with a laser scan.
Can you work from old drawings instead of a new scan?
Old drawings are useful as a reference but rarely match the current building exactly - we recommend a scan or detailed survey for anything you'll design or build against.
What LOD is typical for an as-built model?
LOD 200-300 for most renovation and fit-out planning, moving to LOD 400 where detailed MEP as-built information is needed.
Start your as-built modeling project
Send us the building type and purpose and we'll scope the as-built model.