
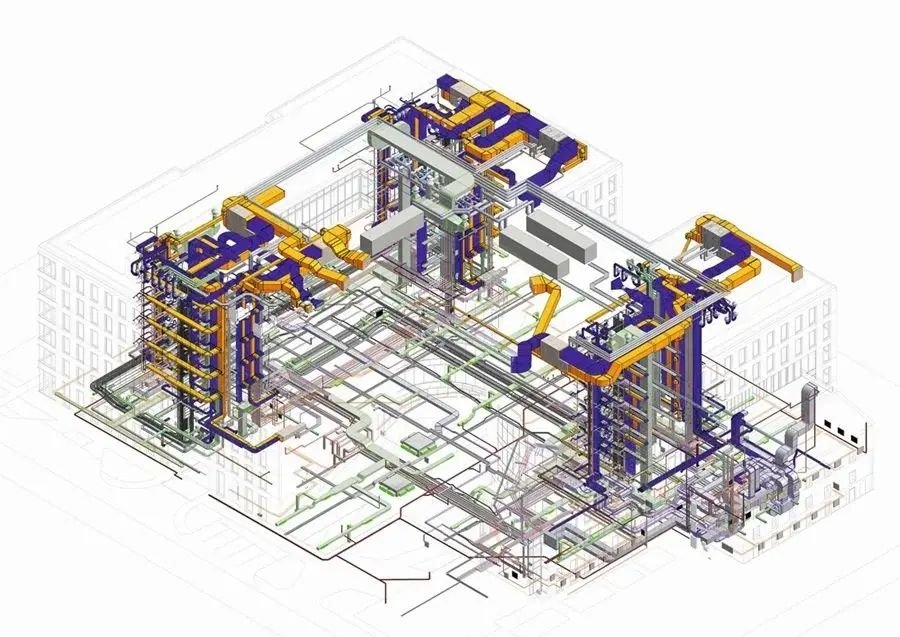
A Dubai-based BIM team, built around Revit and Navisworks output
We model, scan and coordinate buildings for architects, contractors and developers working across Dubai and the wider UAE. We are part of the Al Mujassam network.
Talk to the team
- Documented BEP on every project
- Discipline coordination as standard
- Revit + Navisworks + IFC
One model, checked across every discipline
BIM Services Dubai builds and coordinates architectural, structural and MEP models in Revit, checks them for clashes in Navisworks, and hands over a model your team can actually build from - not a set of drawings that disagree with each other. BIM Services Dubai is part of the Al Mujassam network. Every project starts with a short BIM execution plan so everyone involved agrees on LOD, file naming and the coordination schedule before modeling starts.
What you can expect
-
A documented BEP
Every project runs against a written BIM execution plan, agreed before modeling starts.
-
Discipline coordination as standard
Architectural, structural and MEP are checked against each other, not modeled in isolation.
-
Software you already use
Revit and Navisworks native files, with IFC export for teams on other platforms.
Where we work
-
Dubai-wide
Every district and free zone across the city, from Downtown towers to Jebel Ali warehouses.
-
UAE-wide on request
We take on project sites in Abu Dhabi and the other emirates alongside our Dubai work.
-
New build and existing buildings
Design-stage modeling for new projects, and scan-to-BIM as-builts for buildings with no reliable drawings.
Our service area
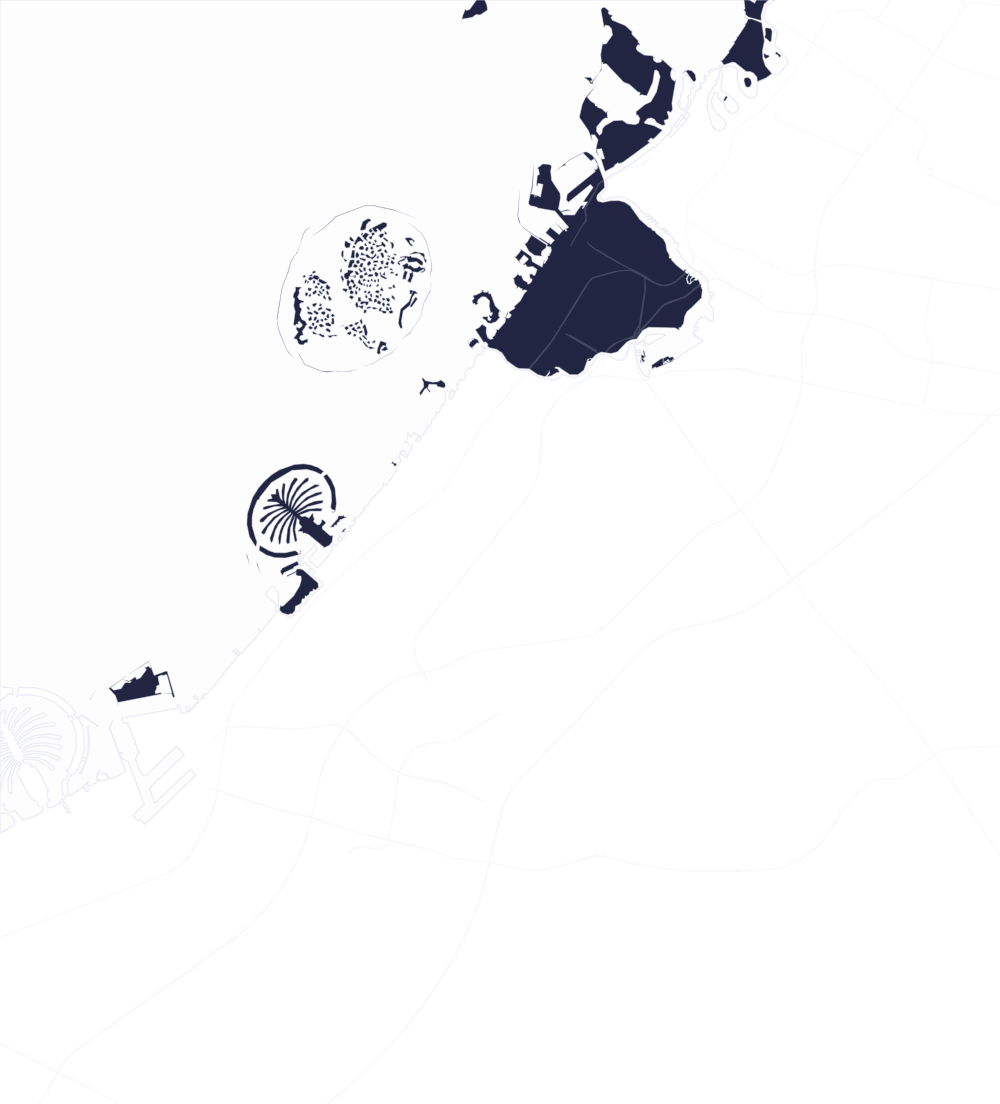
Serving Dubai's districts and free zones, plus the wider UAE on request.
- AddressNear Dyna Trade - 16A St Alfa Offices, Office No. N30, Dubai, United Arab Emirates
- HoursMonday to Saturday 9:00 AM - 6:00 PM
- Downtown Dubai
- Business Bay
- DIFC
- Dubai Marina
- JLT
- Dubai Design District (d3)
- Dubai South
- Al Quoz
- Dubai Investment Park
- Dubai Silicon Oasis
- Jebel Ali (JAFZA)
- Deira
- Al Barsha
- Dubai Hills Estate
- MBR City
- Sheikh Zayed Road Corridor
- Nad Al Hamar
- Jumeirah Village Circle (JVC)
- Dubai Creek Harbour
- Meydan
- Arjan
- Dubai Production City
- Expo City Dubai
- Al Barsha
- Al Quoz
- Arjan
- Business Bay
- Deira
- DIFC
- Downtown Dubai
- Dubai Creek Harbour
- Dubai Design District (d3)
- Dubai Hills Estate
- Dubai Investment Park
- Dubai Marina
- Dubai Production City
- Dubai Silicon Oasis
- Dubai South
- Expo City Dubai
- Jebel Ali (JAFZA)
- JLT
- Jumeirah Village Circle (JVC)
- MBR City
- Meydan
- Nad Al Hamar
- Sheikh Zayed Road Corridor
About the team
Are you a new company?
Yes, BIM Services Dubai is a newly established practice. We're upfront about that rather than inflating a track record we don't have yet - what we offer is the modeling and coordination method itself.
Do you work directly with contractors, or only through consultants?
Both. We take briefs from architects and consultants during design, and from contractors during construction for coordination and shop-drawing support.
Can you join an existing project mid-way through?
Yes. We can pick up an in-progress model, audit it against your BEP, and continue modeling or coordination from where it stands.
Send us your project brief
Tell us the discipline, LOD and timeline, and we'll scope it.