
BIM Services d3 Dubai - Custom-designed buildings resolved in the model
BIM Services Dubai works on Dubai Design District projects, a free zone built for design, fashion and creative businesses with architecturally custom low- and mid-rise buildings.
Tell us about your d3 project
- Scoped to your building type
- Site visits available on request
- Works with your existing consultants
Why d3 projects lean on BIM
-
Non-standard geometry
Bespoke facades typical of d3 buildings need higher-LOD architectural modeling to resolve before fabrication.
-
Creative-industry fit-outs
Studio, showroom and gallery fit-outs often need fast-turnaround as-built models for design teams.
-
Custom detailing coordination
Non-repeating facade panels and details need LOD 400 modeling to catch fabrication clashes early.
BIM Services Dubai at a glance
- Dubai districts covered
- 23
- BIM service disciplines
- 10
- Delivery formats: Revit, Navisworks, IFC
- 3
- Business day reply time
- 1
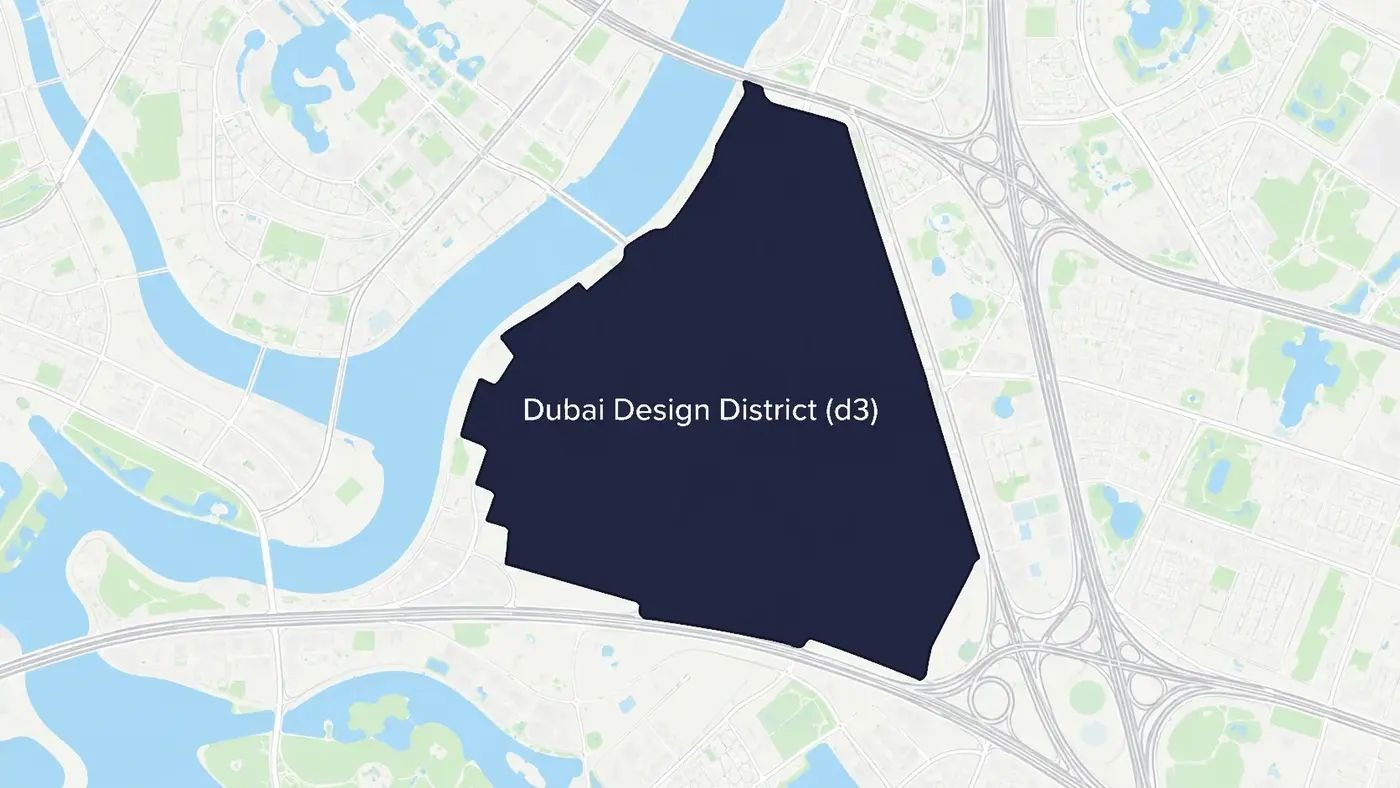
Local context
Why this matters in Dubai Design District (d3)
d3's buildings often include custom architectural details and non-standard products, which is where BIM family creation earns its keep - modeling the specific product rather than a generic placeholder.
Getting started on a d3 project
Send your architectural details or product specs and we'll scope modeling and custom family creation around the non-standard elements your design calls for.
Working with us in Dubai Design District (d3)
-
Scoped to your building type
LOD and service matched to what Dubai Design District (d3)'s typical construction needs.
-
Site visits available on request
For as-built or scan-to-BIM work, we can schedule an on-site laser scan or survey.
-
Works with your existing consultants
Models export to IFC for coordination with other consultants on your project.
d3 questions
Can you model a custom, non-standard facade?
Yes, bespoke facade geometry is exactly the kind of detail LOD 400 architectural modeling is built for.
Do you support creative-industry studio fit-outs?
Yes, studio, showroom and gallery fit-outs are modeled from an as-built base or new design drawings.
Can you create custom Revit families for unique design elements?
Yes, see BIM Family Creation for parametric families built to match a specific design detail or product.
Scope your d3 project
Send us the building type and stage for an estimate.