
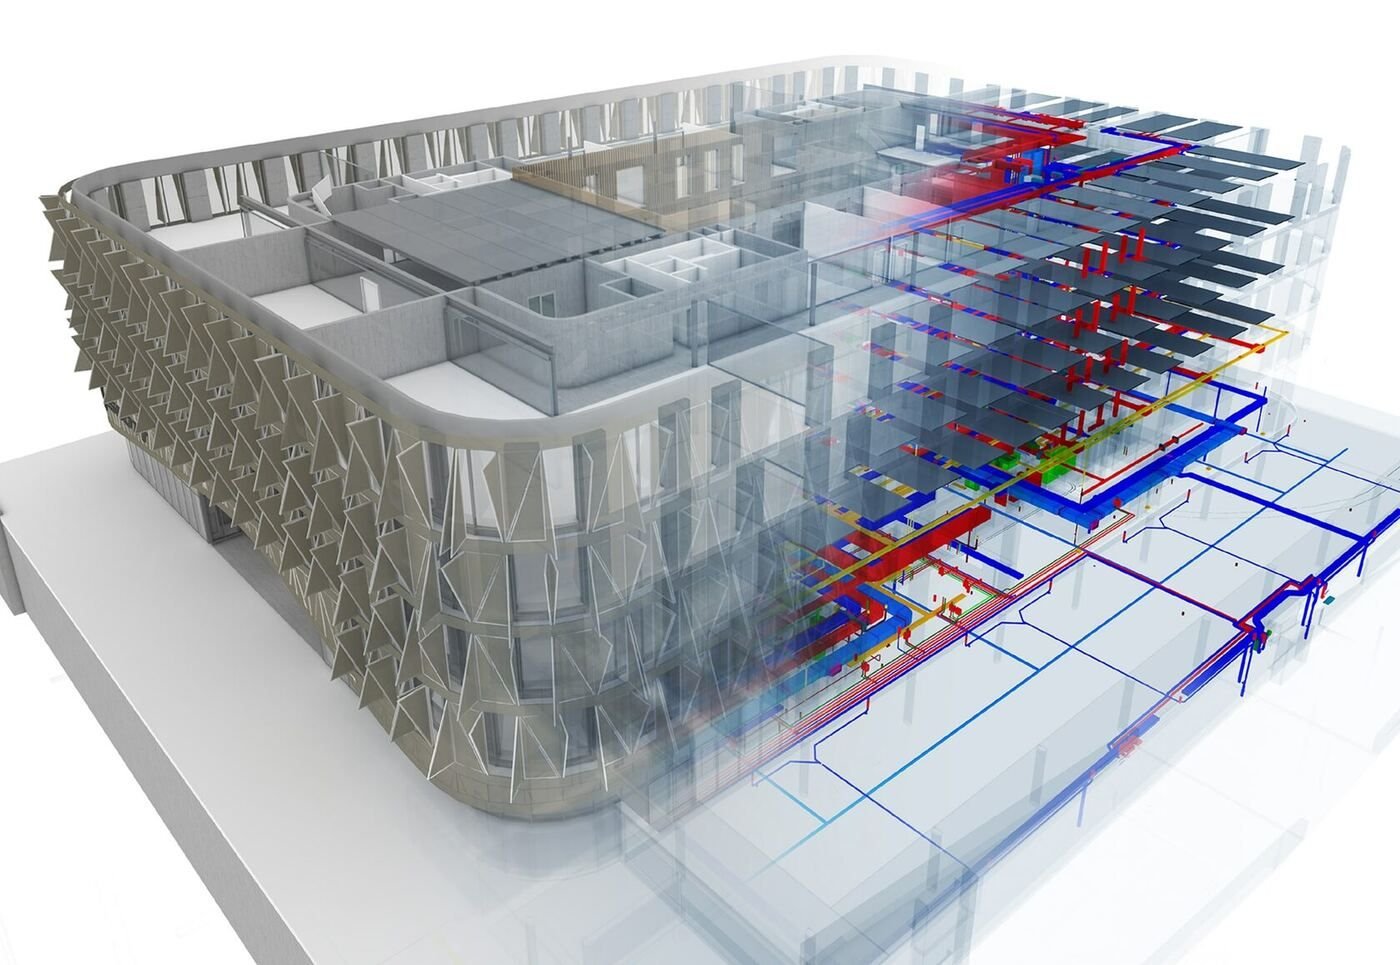
LOD 200-400
Revit native
IFC export
BIM Modeling Services Dubai - Architectural, structural and MEP modeling, one coordinated file
BIM Services Dubai builds Revit models at the level of detail your project stage actually needs, from early space planning through fabrication-ready MEP.
Get a project estimate
- LOD 200-400 modeling
- Revit + IFC export
- Checked before hand-off
Three disciplines, one BIM model
-
Architectural
Floor plates, facades and interior layouts modeled to match design intent and code setbacks.
-
Structural
Columns, slabs, beams and reinforcement geometry coordinated against the architectural model.
-
MEP
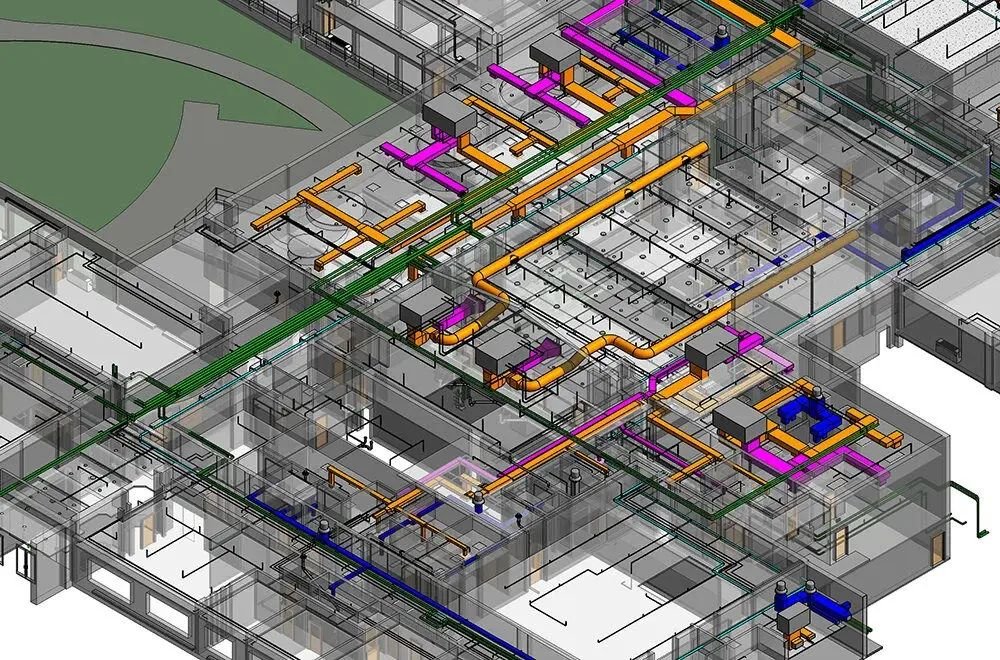
Mechanical, electrical and plumbing systems modeled and routed against real ceiling and shaft space.
Our process
How our BIM modeling process works
We build architectural, structural and MEP models in Revit at the LOD your project stage needs - LOD 200 for early design coordination, LOD 300 for construction documentation, LOD 400 for fabrication-ready detail. Every model exports to IFC for coordination with other consultants' software, and geometry is checked against your drawings before hand-off.
What your BIM model delivery includes
Delivery is a native Revit model organized by discipline and level, plus an IFC export for teams working in other platforms. Sheets, schedules and views are set up so your team can pick the model up and keep working in it, not start over.
BIM modeling pricing by level of development
-
LOD 200
AED 0.55-0.92/sq ft
- Space planning & early coordination
- Generic massing and systems
-
Most popular
LOD 300
AED 0.92-1.65/sq ft
- Design-development detail
- Suited to permitting and tender
-
LOD 400
AED 1.65-2.75/sq ft
- Fabrication-ready detail
- MEP shop drawings, facade & steel fabrication
What you get with every BIM model
-
LOD matched to project stage
LOD 200 for design coordination, LOD 300 for construction documents, LOD 400 for fabrication.
-
IFC export included
Models export to IFC for coordination with other consultants' software.
-
Checked before hand-off
Geometry is checked against source drawings before delivery.
BIM modeling questions
What LOD does my project need?
Early design and space planning usually need LOD 200. Permitting and tender packages need LOD 300. Fabrication and shop-drawing work needs LOD 400. We'll confirm the right tier against your project stage before quoting.
Do you model existing buildings too?
For existing buildings with no reliable drawings, scan-to-BIM is the right starting point rather than modeling from assumptions.
What file formats do you deliver?
Native Revit files as standard, with IFC export available for teams working in other BIM platforms.
Is clash detection included?
Clash detection between disciplines is a separate, dedicated pass - see Clash Detection & Coordination for that service.
Start your BIM modeling project
We'll confirm the right LOD before quoting, not after.