
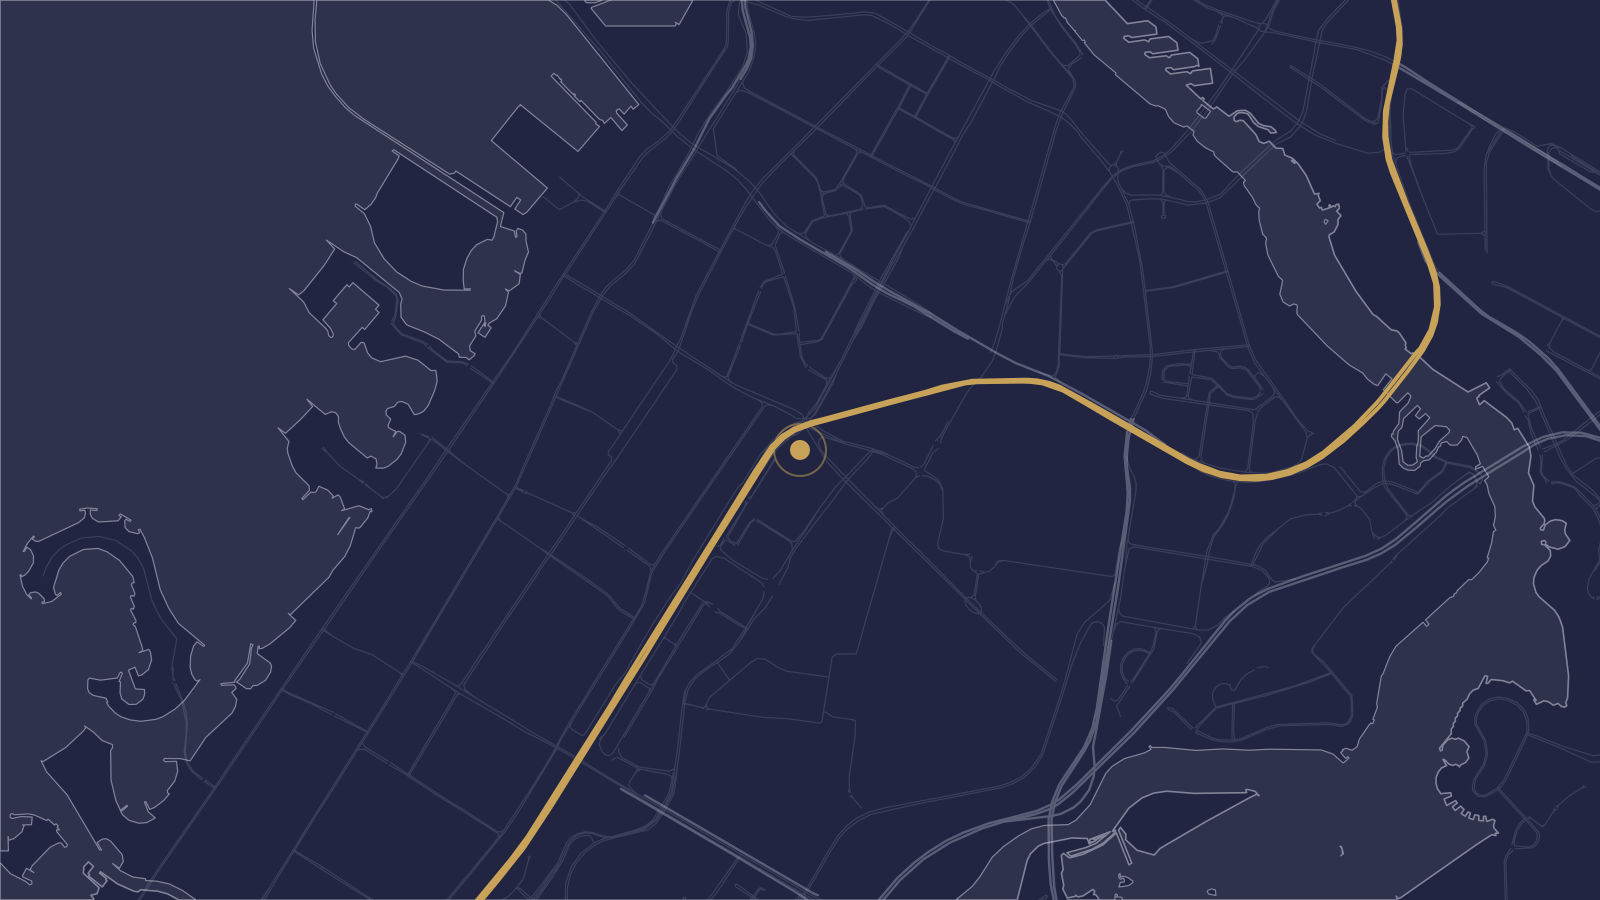
BIM Services Sheikh Zayed Road - Towers along the city's main corridor
BIM Services Dubai works on projects along Sheikh Zayed Road, Dubai's primary highway spine, lined with dense commercial and hotel towers from Trade Centre to the Marina.
Tell us about your SZR project
- Scoped to your building type
- Site visits available on request
- Works with your existing consultants
Why SZR corridor projects lean on BIM
-
Utility corridor clashes
Tight setbacks near the highway need site coordination that checks against utility corridors running along Sheikh Zayed Road.
-
Hotel and commercial mix
Towers combining hotel and commercial floors need MEP modeled to two different service standards in one building.
-
Podium parking constraints
Podium parking on a tight highway-frontage plot needs structural and MEP coordination worked out early.
BIM Services Dubai at a glance
- Dubai districts covered
- 23
- BIM service disciplines
- 10
- Delivery formats: Revit, Navisworks, IFC
- 3
- Business day reply time
- 1
Why this matters in the Sheikh Zayed Road corridor
Towers along the Sheikh Zayed Road corridor are typically high-rise commercial and residential builds where facade, structural core and MEP riser coordination is the main clash-detection focus.
Getting started on a Sheikh Zayed Road project
For a high-rise project along the corridor, send your facade and structural drawings and we'll scope coordination around the tower's core, riser and facade systems.
Working with us in the Sheikh Zayed Road corridor
-
Scoped to your building type
LOD and service matched to what the Sheikh Zayed Road corridor's typical construction needs.
-
Site visits available on request
For as-built or scan-to-BIM work, we can schedule an on-site laser scan or survey.
-
Works with your existing consultants
Models export to IFC for coordination with other consultants on your project.
Sheikh Zayed Road questions
Can you check our site against utility corridors along the highway?
Yes, service-area and utility coordination is part of the standard clash-detection pass for a corridor-facing plot.
Do you model combined hotel and commercial towers?
Yes, MEP for hotel and commercial floors is modeled to their respective service standards within the same building.
Can you coordinate tight podium parking constraints?
Yes, structural and MEP coordination for constrained podium parking is a common scope on this corridor.
Scope your SZR project
Send us the building type and stage for an estimate.