
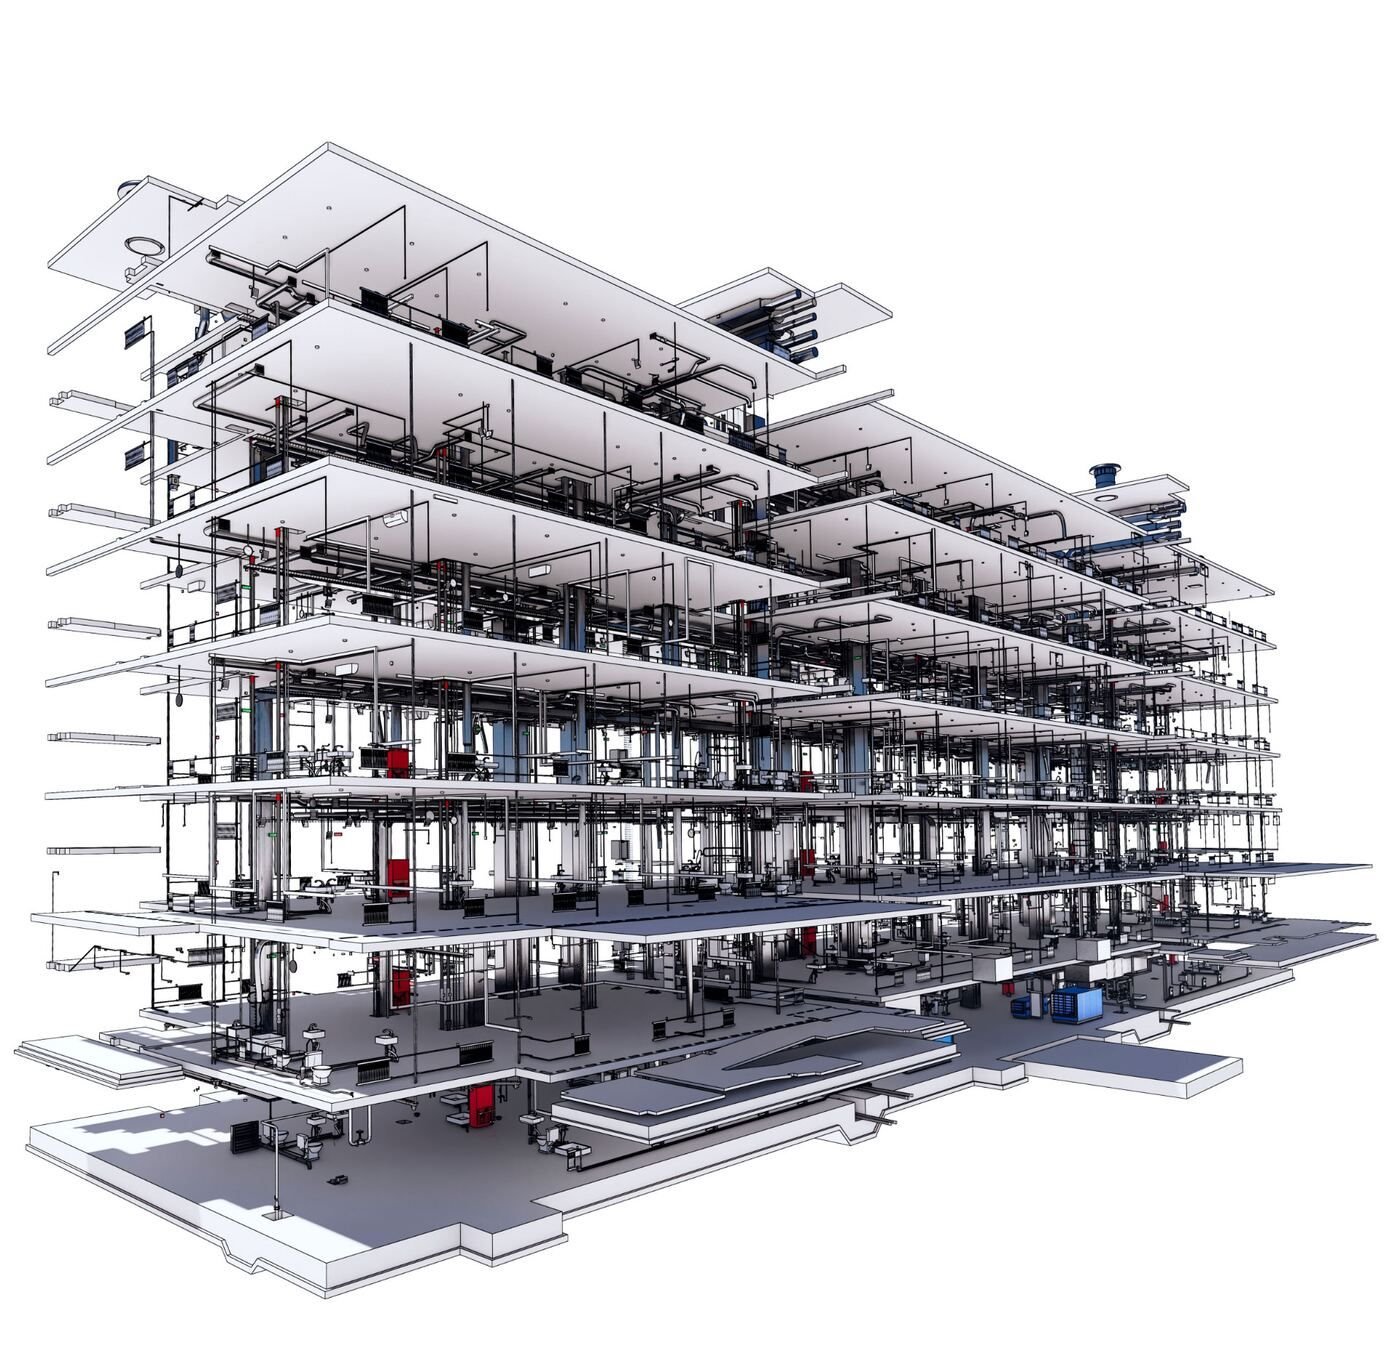
Revit
Navisworks
IFC export
Ten BIM disciplines, one coordinated model
From early architectural modeling through fabrication-ready MEP, scan-to-BIM and outsourced production capacity.
Tell us what you need
Browse our BIM services
-
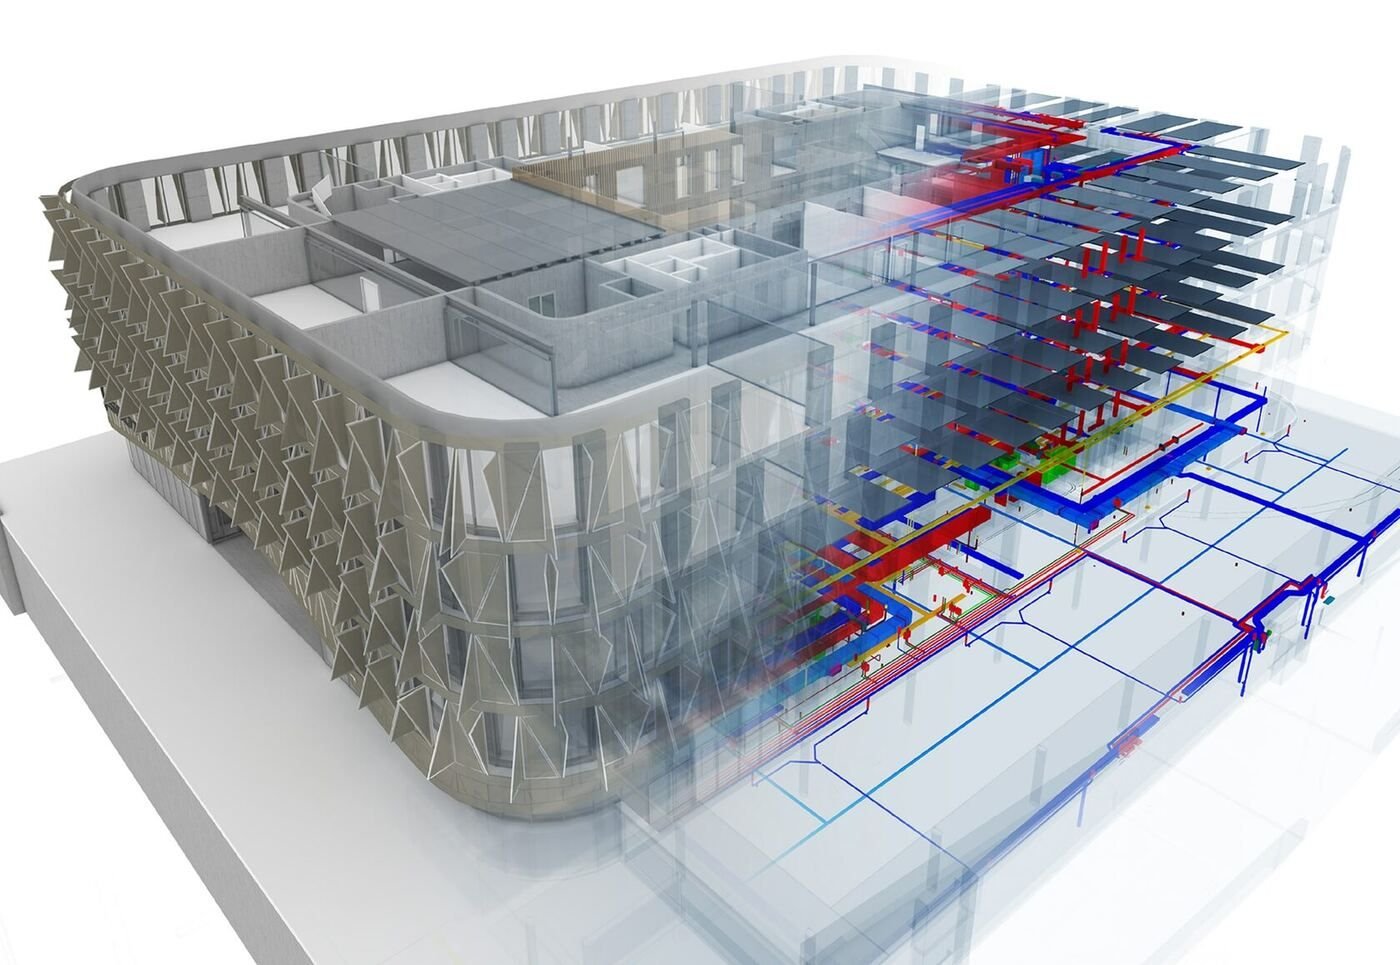
BIM Modeling Services
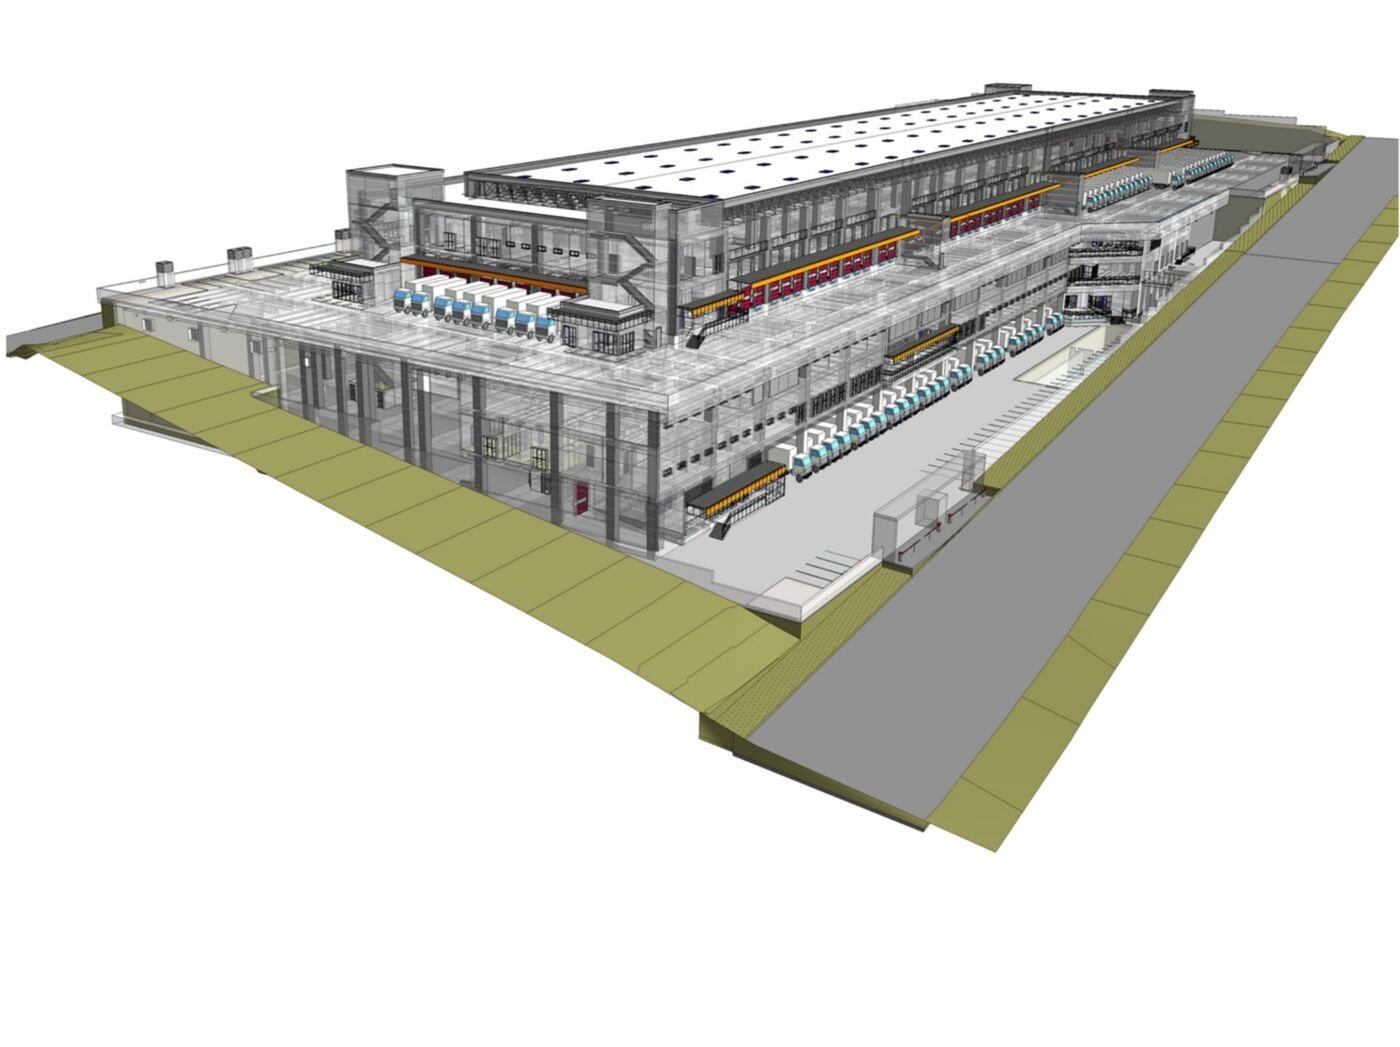
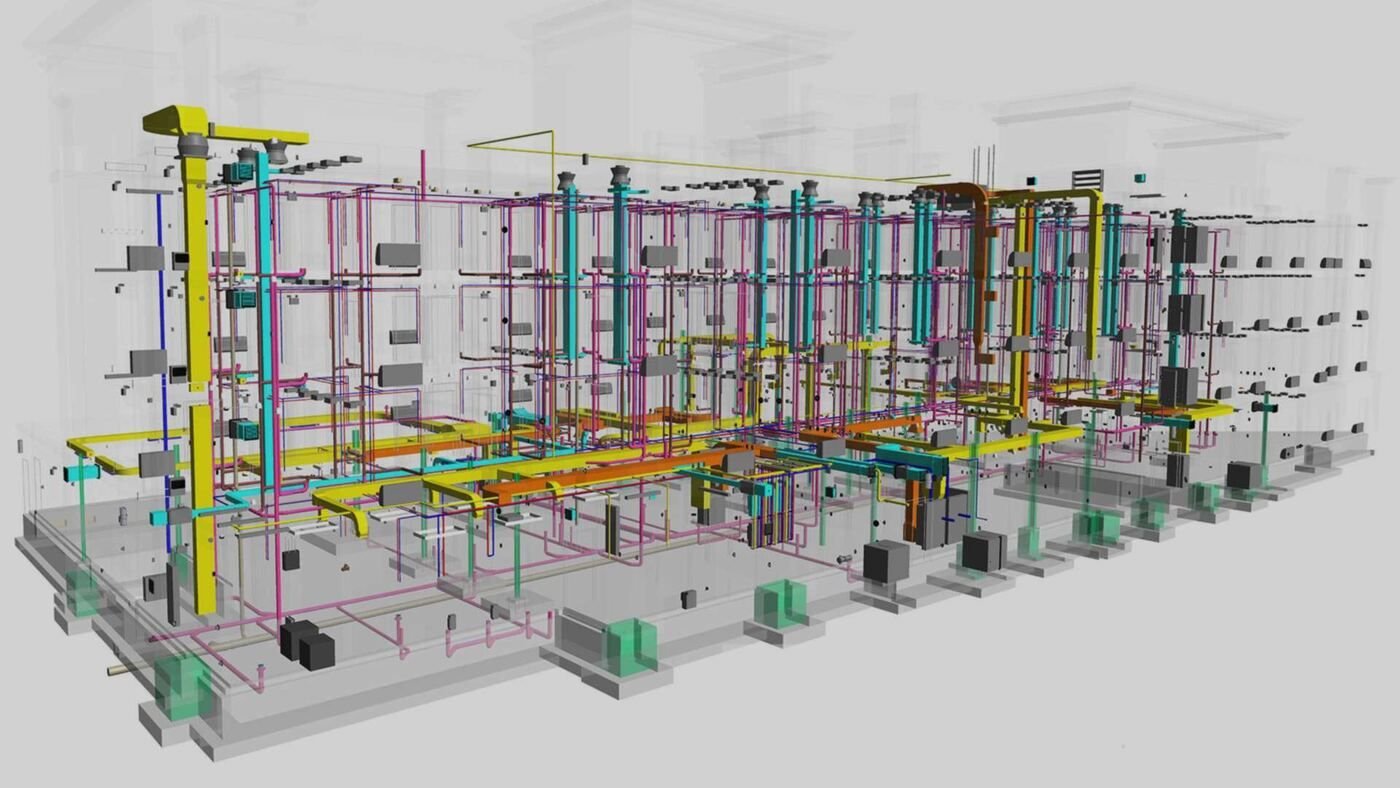
Architectural, structural & MEP
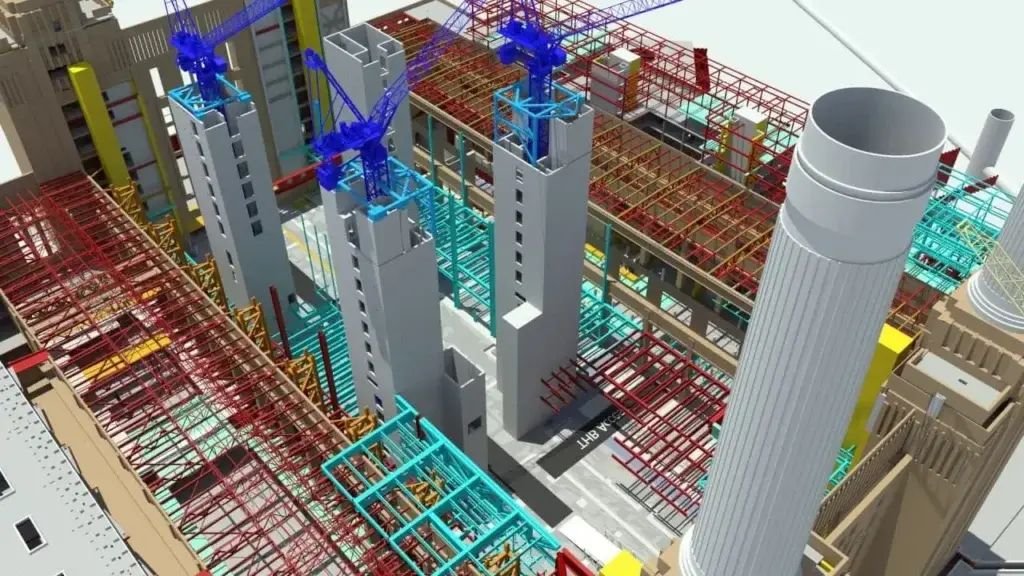
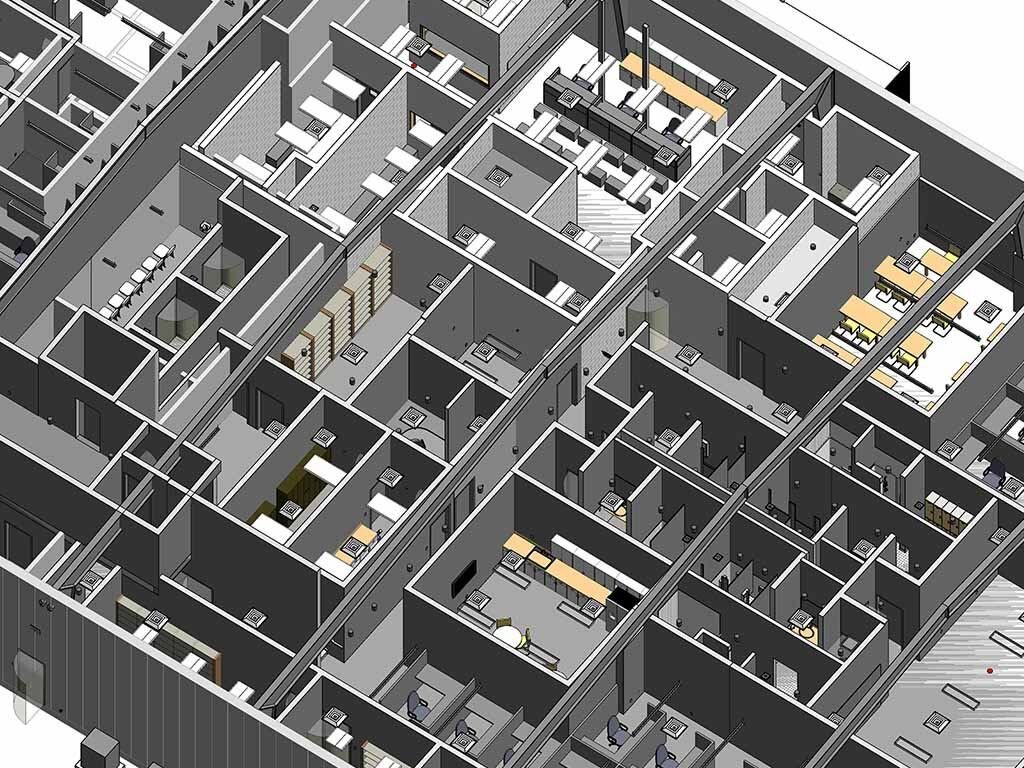
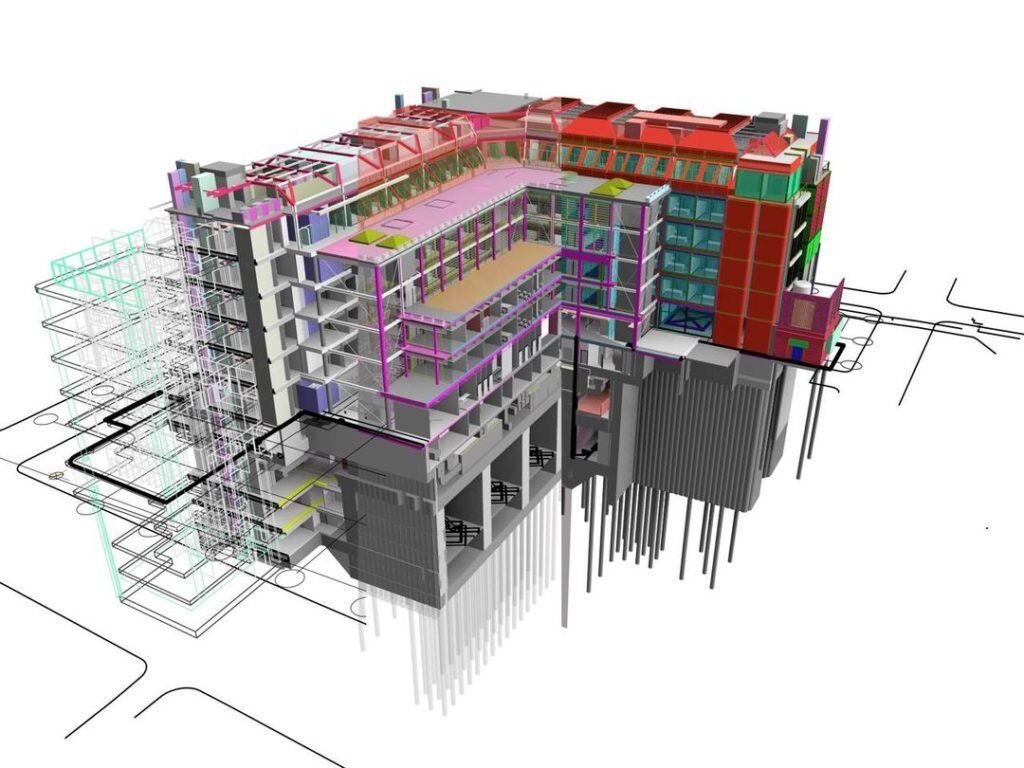
LOD 200-400 models across all three core disciplines.
-
-
-
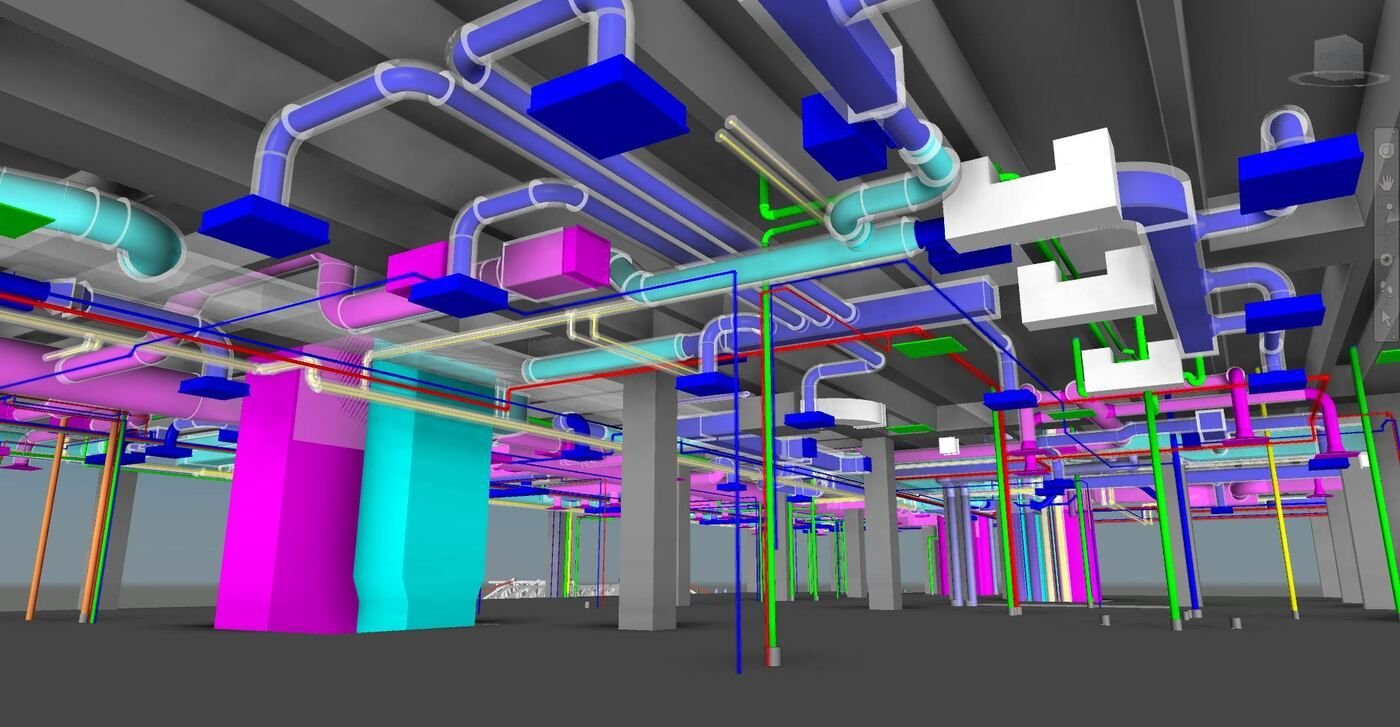
Clash Detection & Coordination
Navisworks QA
Cross-discipline clash checks before issue-for-construction.
-
-
-
-
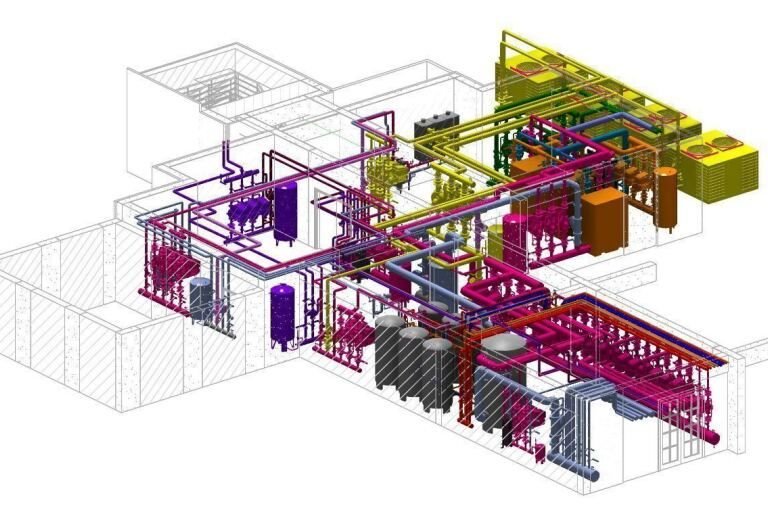
BIM Family Creation
Custom Revit families
Parametric families for non-standard products and details.
-
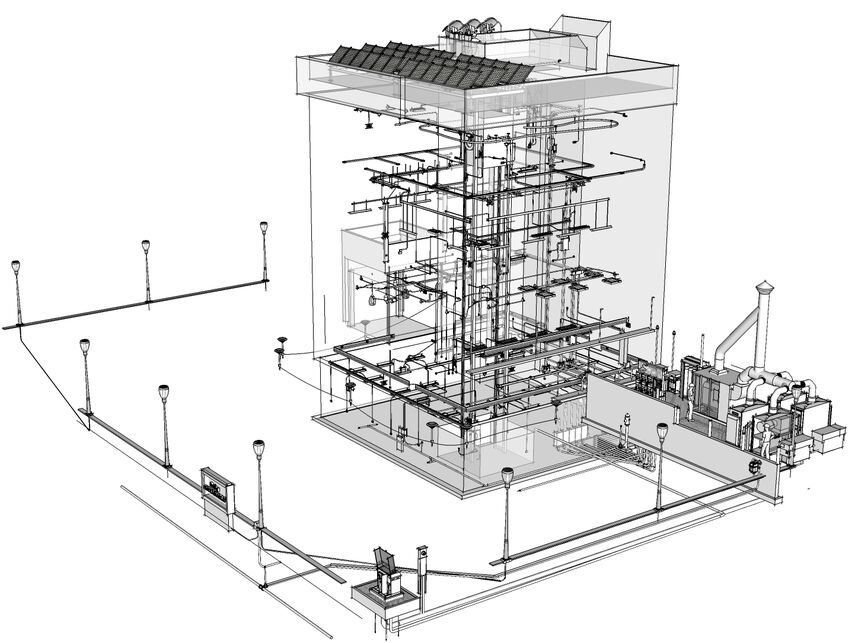
Construction Documentation & Shop Drawings
Issue-ready sets
Model-derived documentation and shop drawings.
-
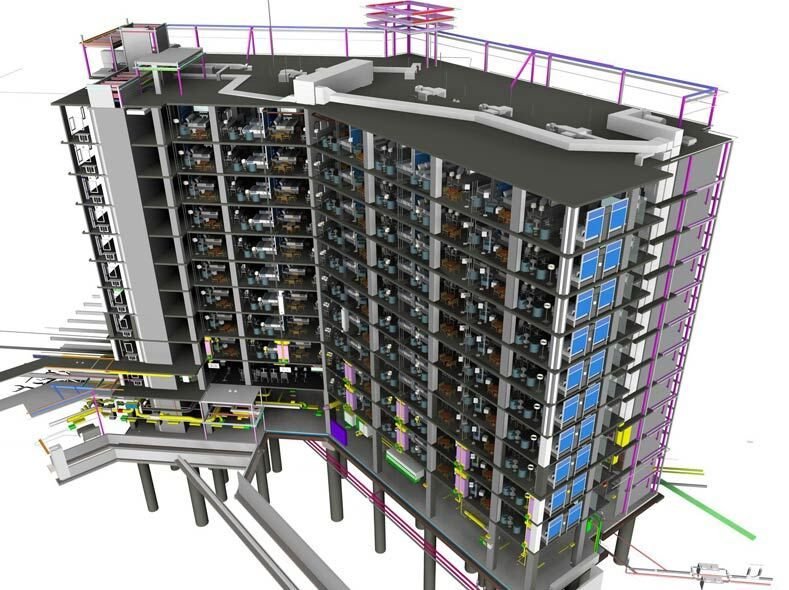
Which service fits your project stage
| Service | Best for | Typical scope | Price range | Turnaround | |
|---|---|---|---|---|---|
| BIM Consulting Services in Dubai BIM consulting in Dubai - execution plans, CDE setup and modeling standards for architects, contractors and developers. Scoped, not templated. | Kicking off a project | BEP, standards, CDE setup | Custom quote | Scoped per project | Ask about consulting |
| BIM Modeling Services in Dubai Architectural, structural and MEP BIM modeling in Dubai at LOD 200-400. Revit deliverables priced per square foot, scoped to your project stage. | Design through fabrication | LOD 200-400 modeling | AED 0.55-2.75/sq ft | Scoped by area & LOD | Get a modeling quote |
| Scan to BIM Services in Dubai Scan-to-BIM in Dubai - laser scanning and point cloud data converted into as-built Revit models. AED pricing by site complexity. | Existing buildings, no drawings | Laser scan + as-built model | AED 0.75-2.60/sq ft | Scoped by area & complexity | Get a scanning quote |
| Clash Detection & BIM Coordination in Dubai Cross-discipline clash detection and BIM coordination in Dubai using Navisworks. Catch conflicts before they reach site, not after. | Pre-construction QA | Cross-discipline clash checks | Custom quote | Scoped per project | Ask about coordination |
Choosing a service
I'm not sure which service I need - what should I do?
Send us your project stage and building type through the contact form. We'll recommend the right service and LOD rather than sell you more than the stage needs.
Can you combine several services on one project?
Yes, most projects combine modeling, coordination and documentation under one BEP rather than as separate engagements.
Do you offer ongoing capacity, not just one-off projects?
Yes, see BIM Outsourcing Services for ongoing or overflow modeling capacity billed on a project or retainer basis.
Not sure where to start?
Tell us your project stage and we'll point you to the right service.