
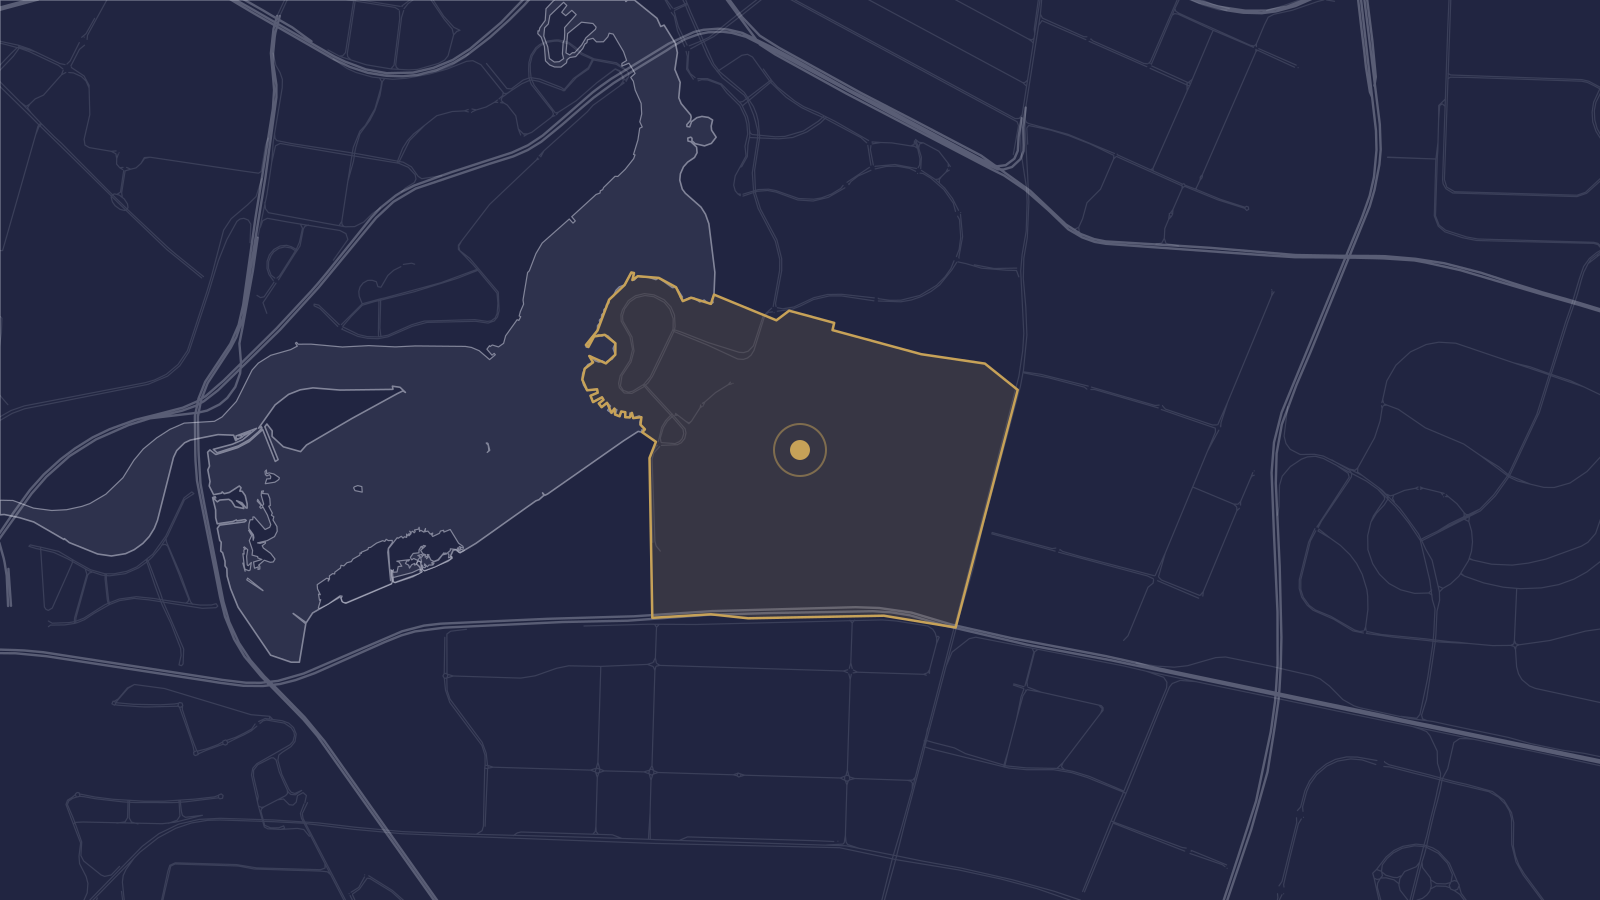
BIM Services Dubai Creek Harbour - High-rise towers on the Creek's east bank
BIM Services Dubai supports Dubai Creek Harbour projects, the Emaar master development on the east bank of Dubai Creek, next to the Ras Al Khor Wildlife Sanctuary.
Tell us about your Dubai Creek Harbour project
- Scoped to your building type
- Site visits available on request
- Works with your existing consultants
Why Dubai Creek Harbour projects lean on BIM
-
Residential high-rise
Towers of 30 to 40 storeys with repeated floor plates suit LOD 300 to 400 coordination and model-based quantities.
-
Beside a protected wetland
The Ras Al Khor Wildlife Sanctuary next door limits site space and logistics, so construction sequencing is worth planning in 4D.
-
One master developer
Emaar's design guidelines apply across the district, so templates and handover models can follow one standard.
BIM Services Dubai at a glance
- Dubai districts covered
- 23
- BIM service disciplines
- 10
- Delivery formats: Revit, Navisworks, IFC
- 3
- Business day reply time
- 1
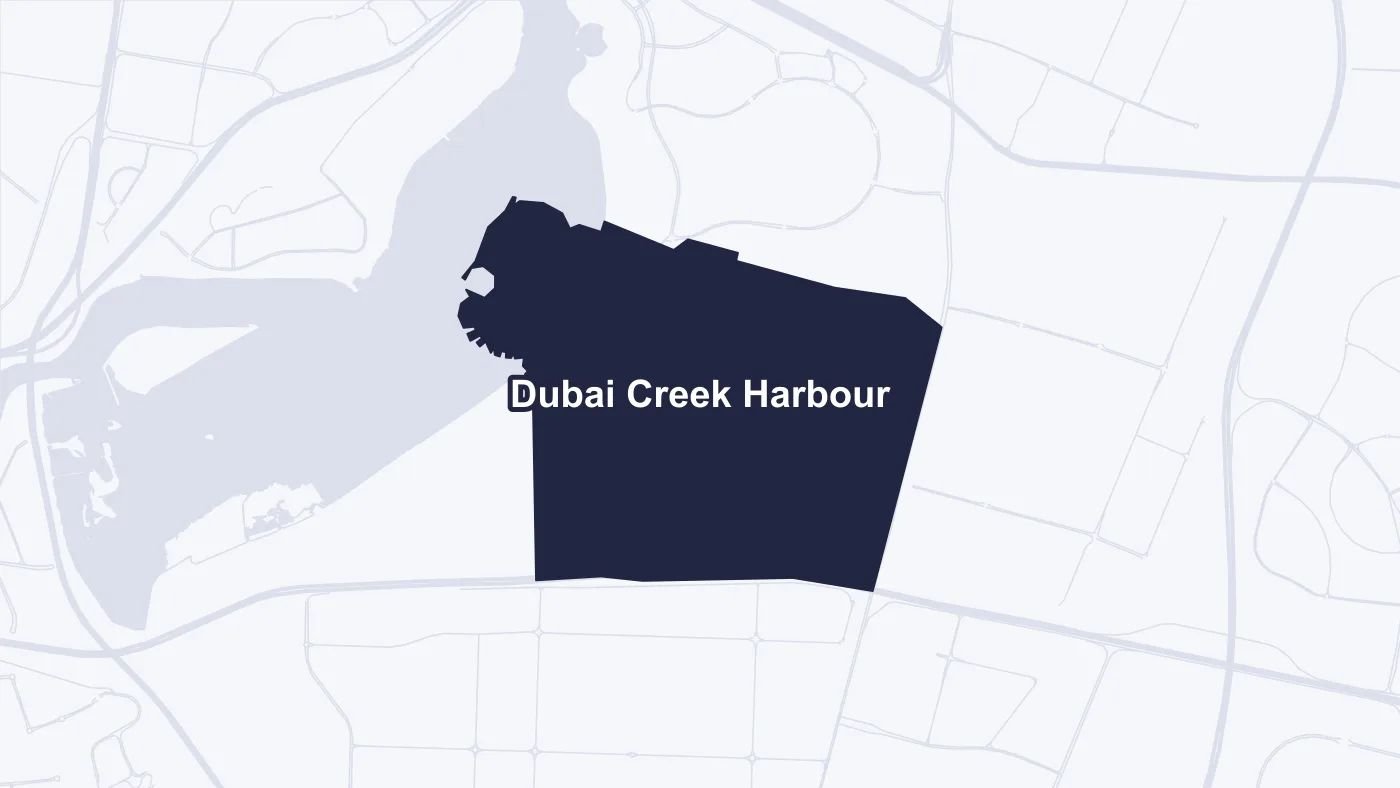
Local context
Why this matters in Dubai Creek Harbour
Dubai Creek Harbour is being built in phases over many years, with residential towers, hotels and commercial buildings joining a waterfront that is already lived in. Each new tower has to coordinate with finished neighbours and shared infrastructure, which is where federated models and clash detection save rework.
Getting started on a Dubai Creek Harbour project
Send the tower drawings or model, the current design stage and the master developer's requirements, and we will scope coordination, clash detection or quantity takeoff around them.
Working with us in Dubai Creek Harbour
-
Scoped to your building type
LOD and service matched to what Dubai Creek Harbour's typical construction needs.
-
Site visits available on request
For as-built or scan-to-BIM work, we can schedule an on-site laser scan or survey.
-
Works with your existing consultants
Models export to IFC for coordination with other consultants on your project.
Dubai Creek Harbour questions
Can you take quantities from our tower model?
Yes, 5D BIM takes quantities directly from the coordinated model, so cost checks follow every design change.
Can you plan construction sequencing for a constrained waterfront site?
Yes, 4D BIM links the model to your programme so crane positions, laydown and phasing can be checked before work starts.
Do you coordinate models from other consultants on the tower?
Yes, we combine architectural, structural and MEP models from any Revit-based team and run the clash checks across them.
Scope your Dubai Creek Harbour project
Send us the building type and stage for an estimate.