
BIM Services Dubai Hills Estate - A phased community build-out on one shared standard
BIM Services Dubai works on Dubai Hills Estate projects, a large master-planned residential community built around an 18-hole golf course, developed jointly by Emaar and Meraas.
Tell us about your Dubai Hills project
- Scoped to your building type
- Site visits available on request
- Works with your existing consultants
Why Dubai Hills Estate projects lean on BIM
-
Phase-to-phase coordination
New phases need to coordinate cleanly with infrastructure and buildings already in the ground from earlier phases.
-
Repeated villa and townhouse typologies
Repeated housing types benefit from reusable BIM families and templates across many units.
-
Amenity and golf-adjacent buildings
Clubhouse, retail and amenity buildings near shared infrastructure need coordinated site-wide utility routing.
BIM Services Dubai at a glance
- Dubai districts covered
- 23
- BIM service disciplines
- 10
- Delivery formats: Revit, Navisworks, IFC
- 3
- Business day reply time
- 1
Local context
Why this matters in Dubai Hills Estate
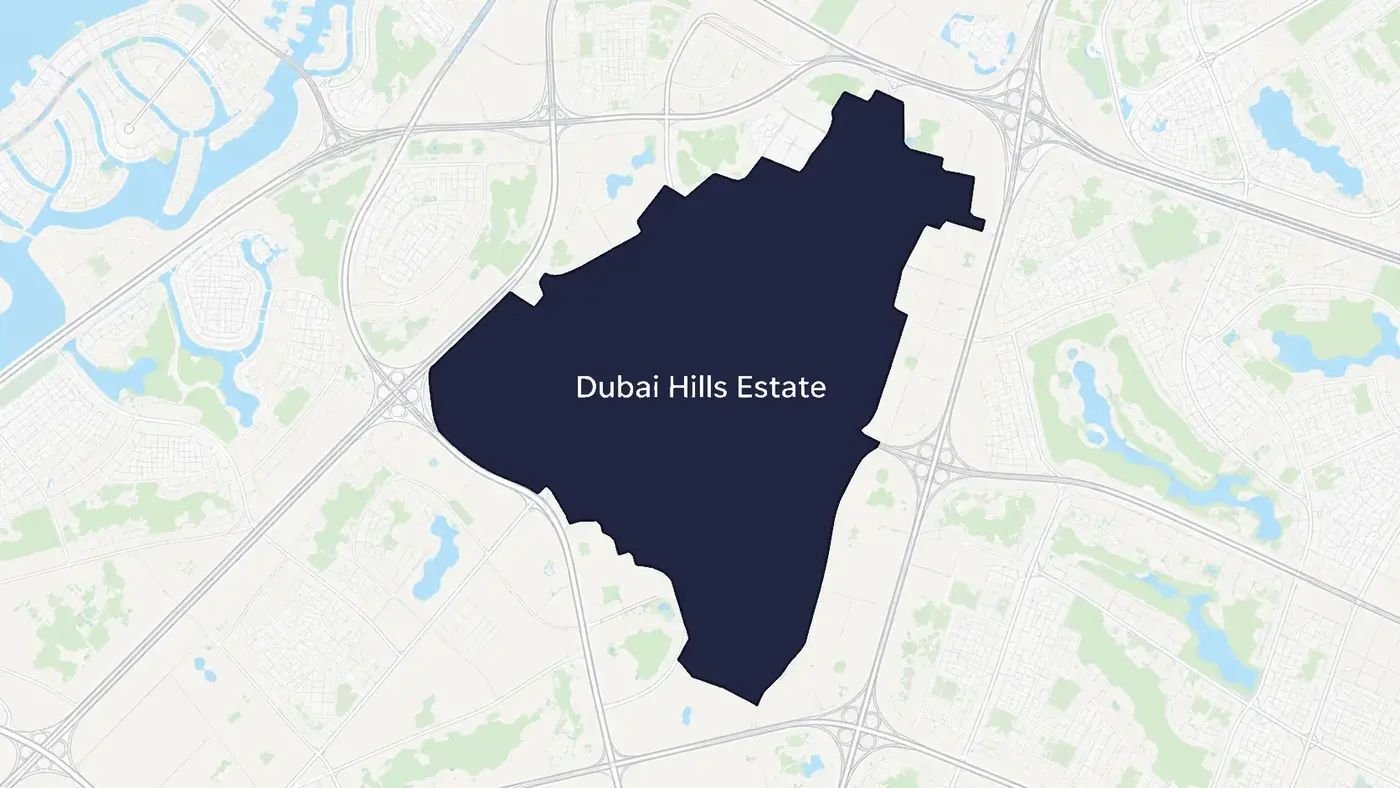
Dubai Hills Estate's phased community build-out spans multiple building types across several release phases, which benefits from consistent modeling standards carried across each phase rather than starting fresh each time.
Getting started on a Dubai Hills Estate project
For a phased community project, send your release phase and building type and we'll carry consistent modeling standards across each stage rather than starting fresh every phase.
Working with us in Dubai Hills Estate
-
Scoped to your building type
LOD and service matched to what Dubai Hills Estate's typical construction needs.
-
Site visits available on request
For as-built or scan-to-BIM work, we can schedule an on-site laser scan or survey.
-
Works with your existing consultants
Models export to IFC for coordination with other consultants on your project.
Dubai Hills Estate questions
Can you coordinate a new phase against infrastructure already built?
Yes, we can work from as-built or design data for earlier phases to coordinate new construction against what's already in the ground.
Do you support repeated villa or townhouse designs?
Yes, see BIM Family Creation for reusable families suited to repeated residential typologies.
Can you model amenity buildings like a clubhouse?
Yes, amenity and retail buildings are modeled and coordinated the same way as any other building type on the master plan.
Scope your Dubai Hills project
Send us the building type and stage for an estimate.