
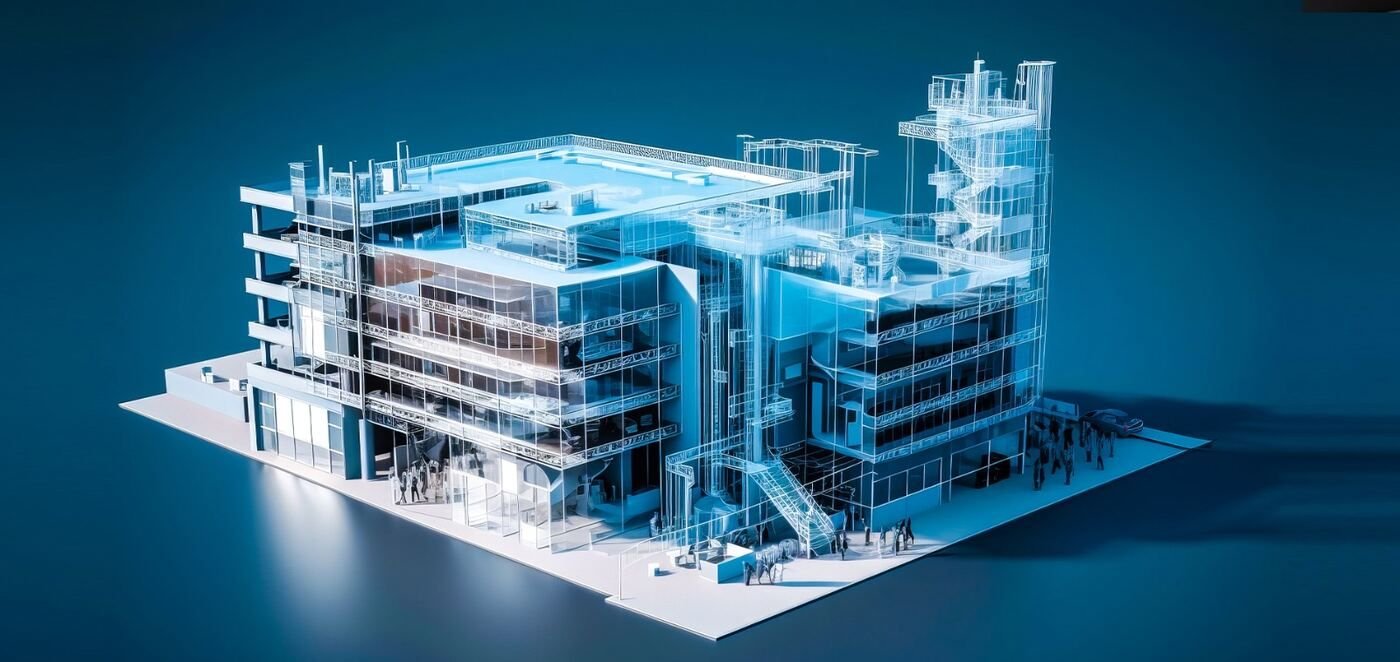
BIM Experts | ISO Certified | Trusted in Dubai
BIM Services Dubai - BIM services built for how Dubai builds
Architectural, structural and MEP BIM modeling, Scan-to-BIM, clash detection and coordination for towers, master plans and industrial projects across Dubai. Our coordinated BIM solutions improve design accuracy, reduce conflicts and support smoother project delivery.
Get a project estimate
Tell us the service and area, we reply with a scoped AED estimate.
- LOD 200-400 modeling
- Scan-to-BIM from real site captures
- Clash-checked before it reaches site
- IFC export for teams on any platform
Why developers and contractors use BIM Services Dubai
-
Model-first coordination
Architectural, structural and MEP disciplines are checked against each other before anything is fabricated or poured.
-
LOD matched to your stage
Space-planning, design-development or fabrication-ready output, priced by the level of detail you actually need.
-
Built for Dubai project types
Super-tall towers, free-zone warehouses, master-plan phases and older buildings needing scan-to-BIM as-builts.
BIM Services Dubai at a glance
- Dubai districts covered
- 23
- BIM service disciplines
- 10
- Delivery formats: Revit, Navisworks, IFC
- 3
- Business day reply time
- 1
What we do
Ten BIM disciplines, delivered as Revit and Navisworks-ready output with IFC export on request.
-
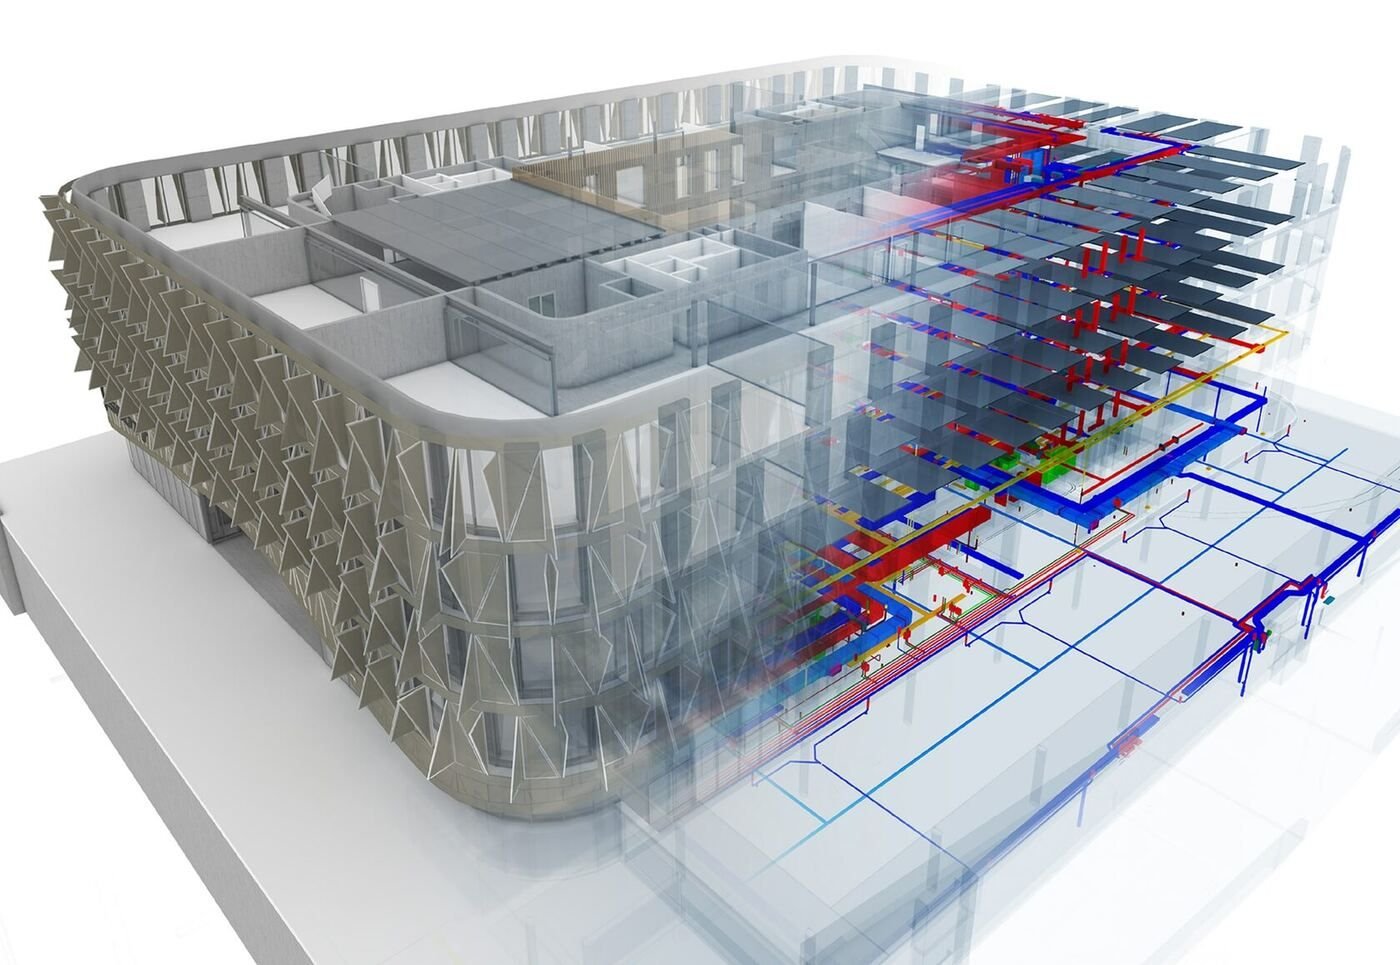
BIM Modeling Services
Architectural, structural & MEP
LOD 200-400 models for design development through fabrication.
-
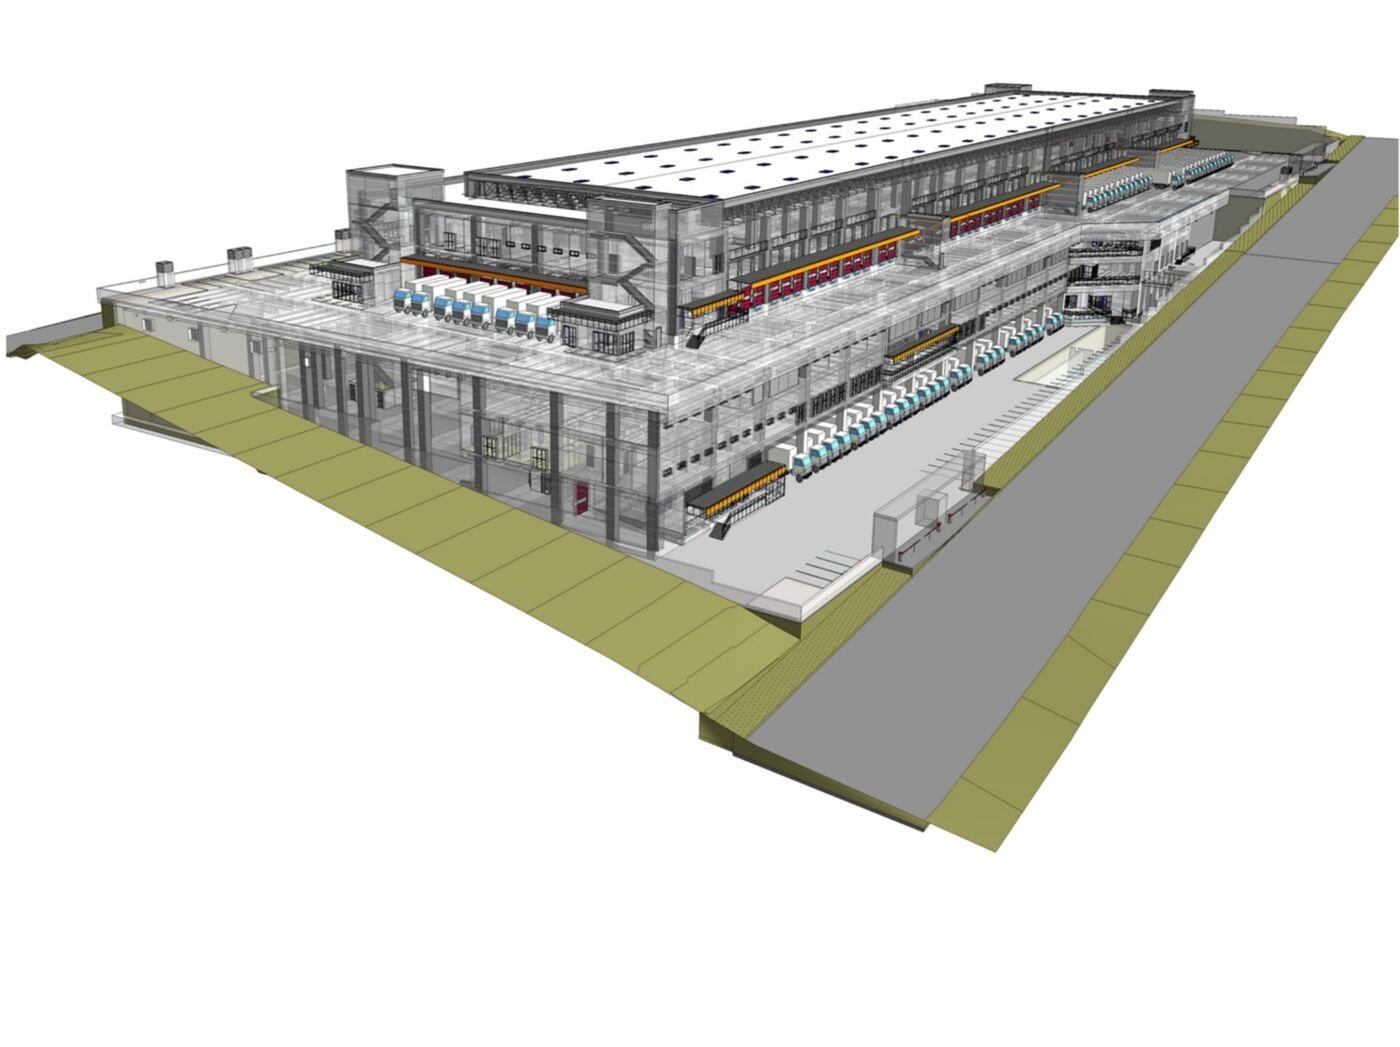
BIM Consulting
BIM execution plans & standards
BEP setup, CDE structure and BIM standards for your project team.
-
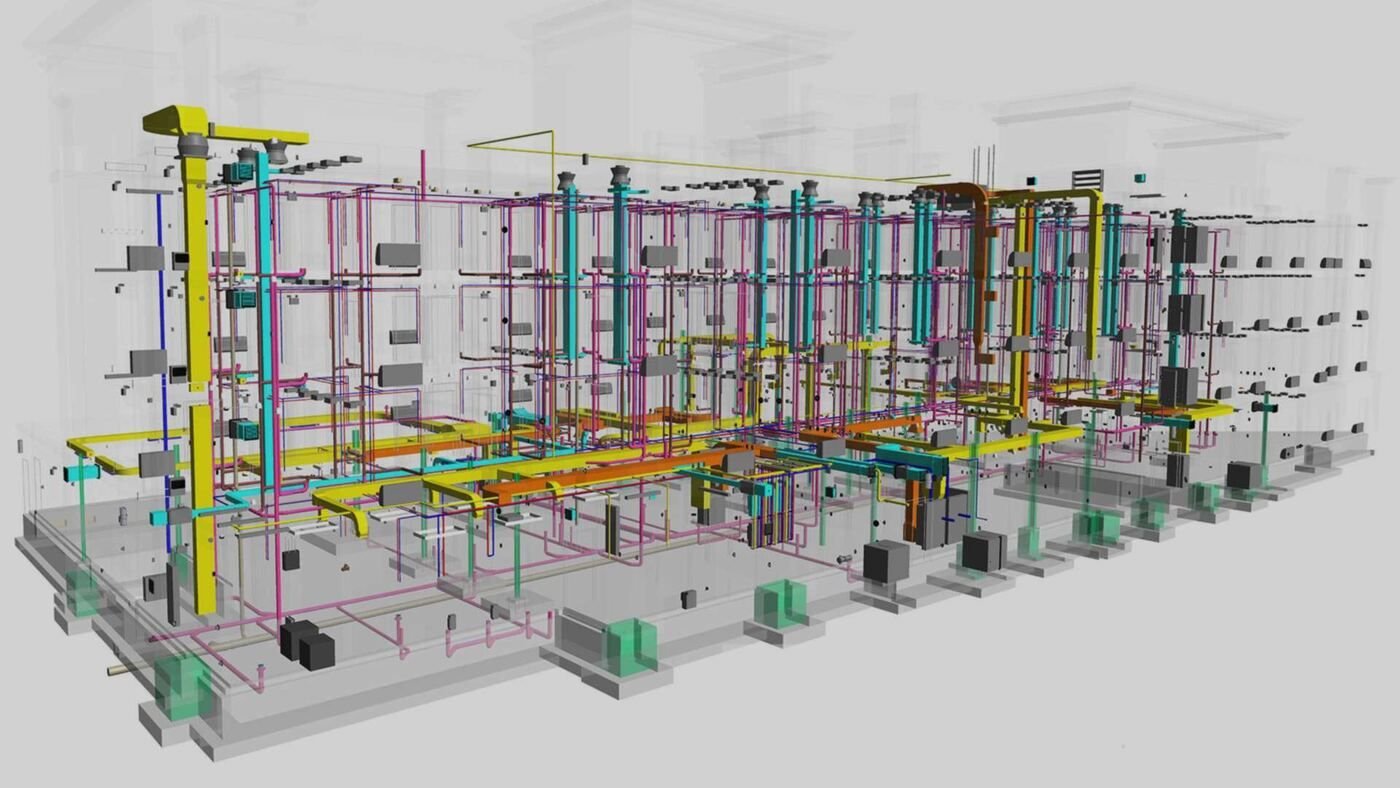
Scan to BIM
Laser scan & point cloud
Accurate as-built models from real site captures, not assumptions.
-
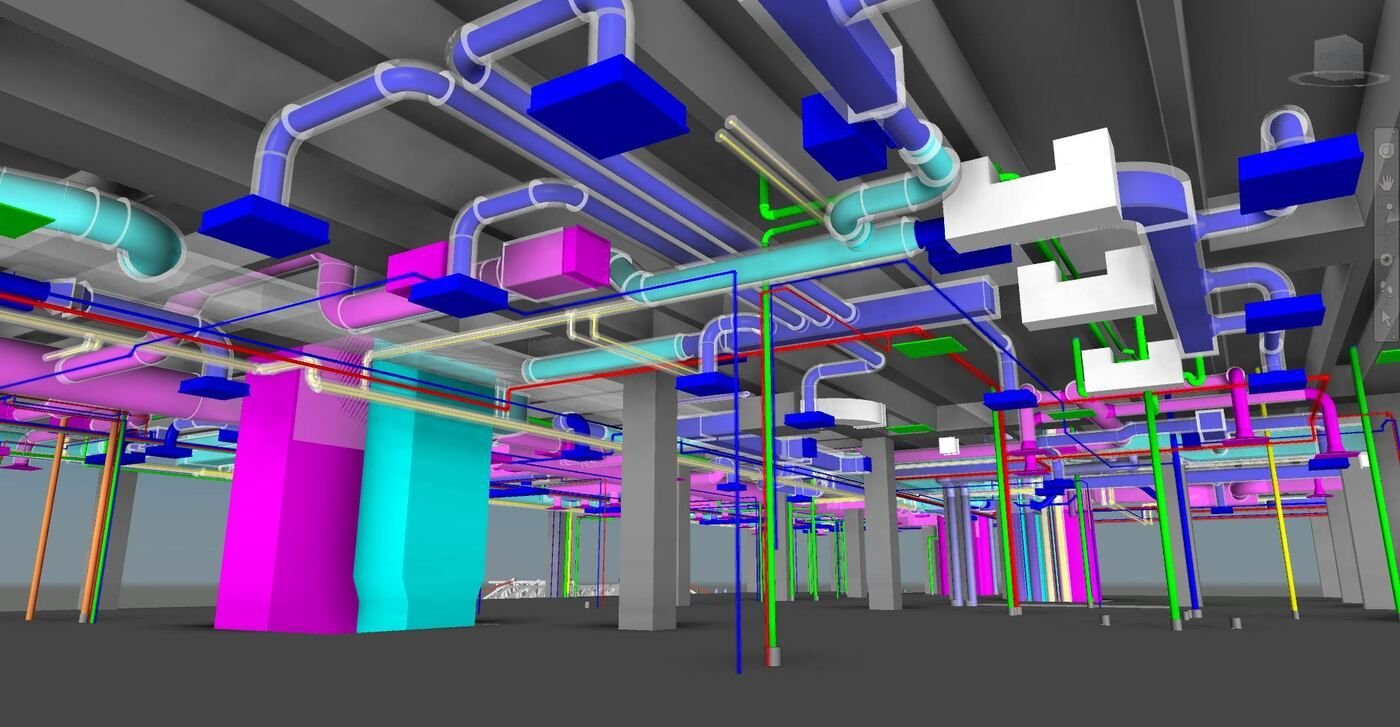
Clash Detection & Coordination
Navisworks-based QA
Cross-discipline clash checks before issue-for-construction.
-
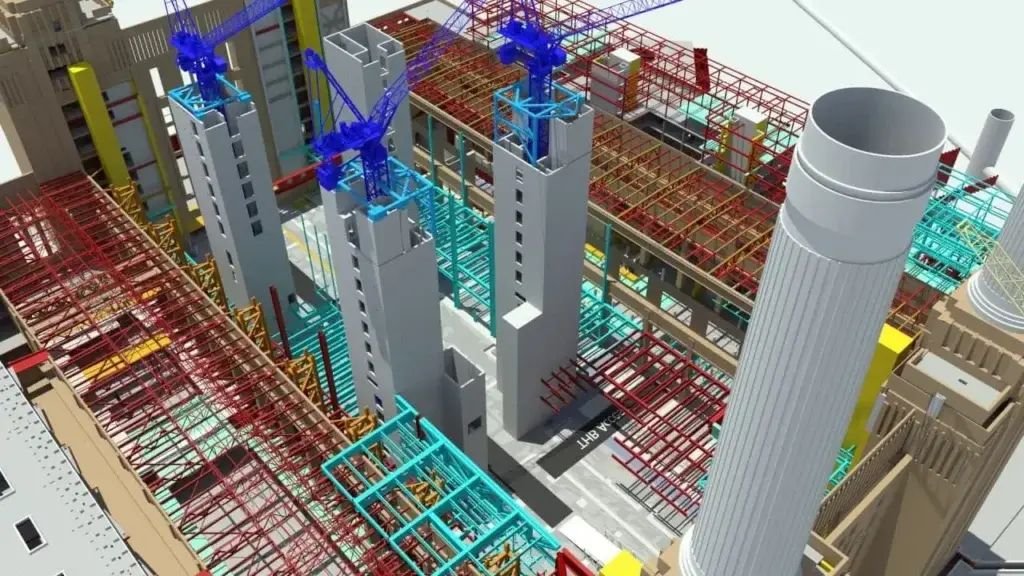
4D & 5D BIM
Sequencing & quantity takeoff
Construction-sequence simulation and model-based cost takeoff.
-
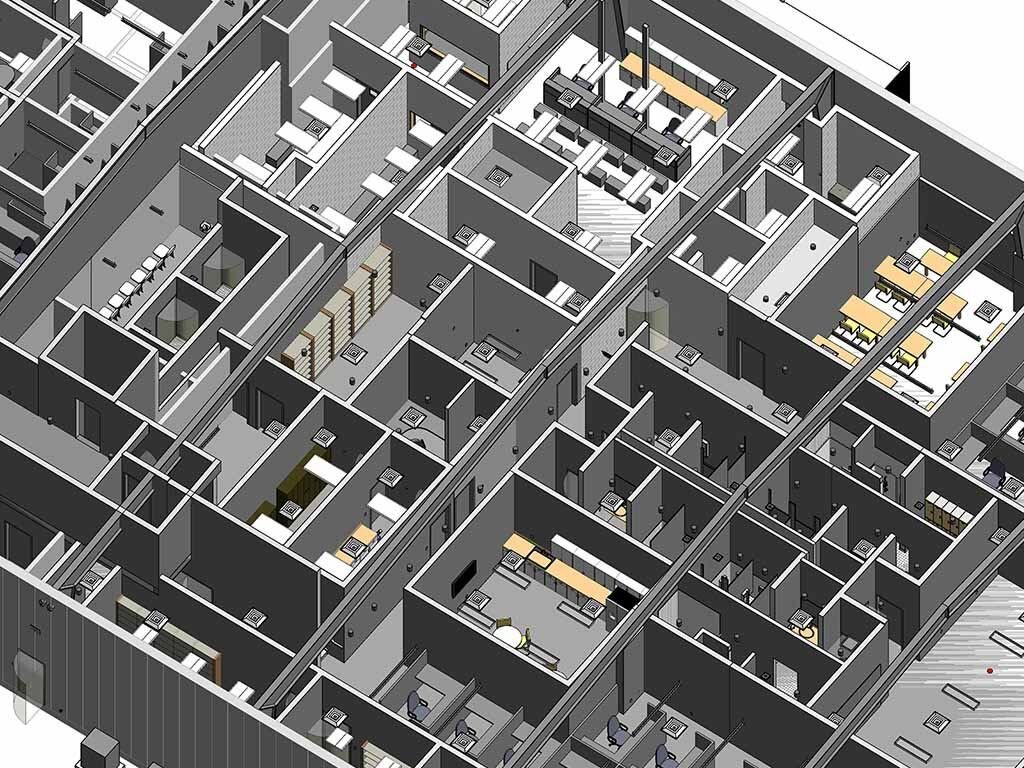
Revit Modeling & BIM Drafting
Production modeling
Dedicated Revit modeling and drafting capacity for busy teams.
Areas we cover
A sample of the Dubai districts and free zones we work in - see all 23 on the areas page.
-
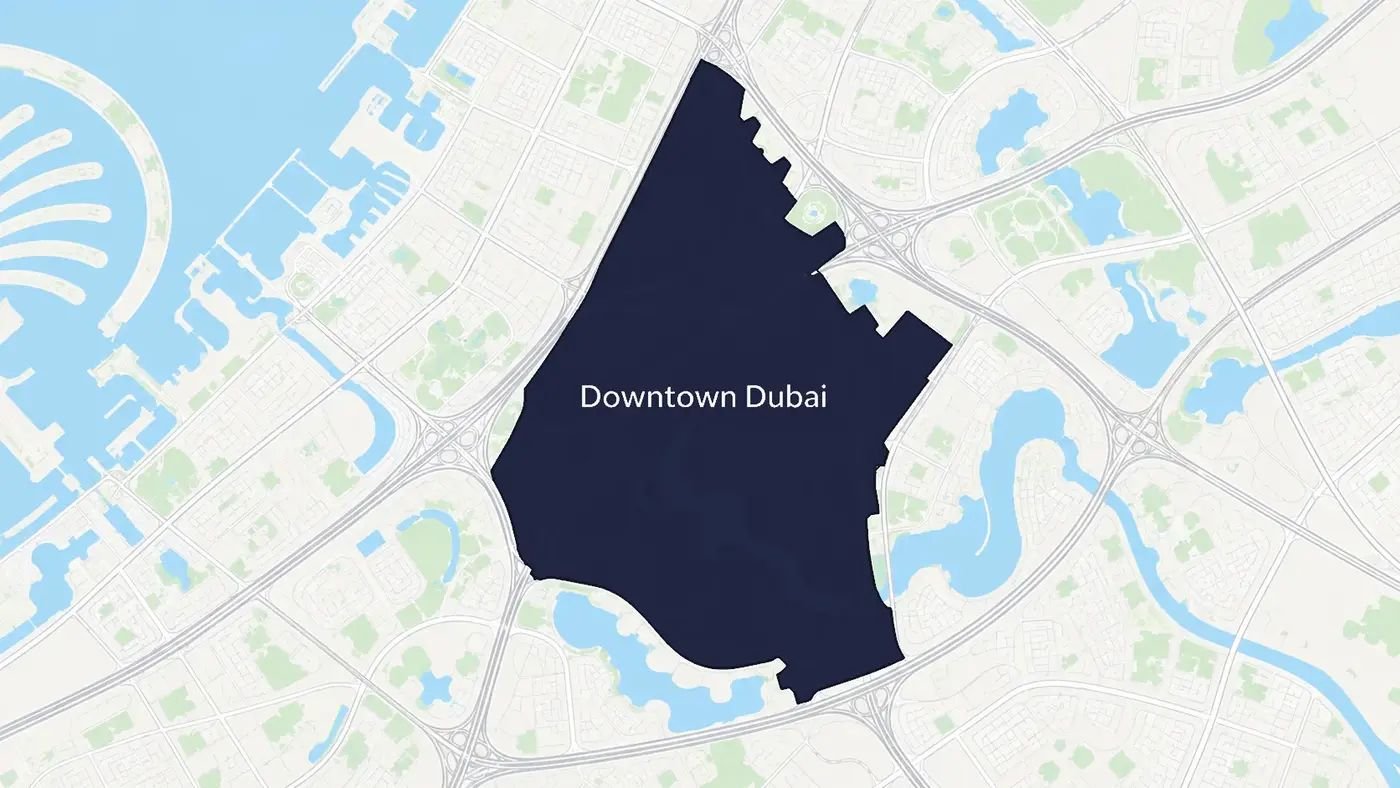
BIM Services in Downtown Dubai
Super-tall towers
BIM modeling and coordination for Downtown Dubai's super-tall towers and podium developments, from design through fabrication.
-
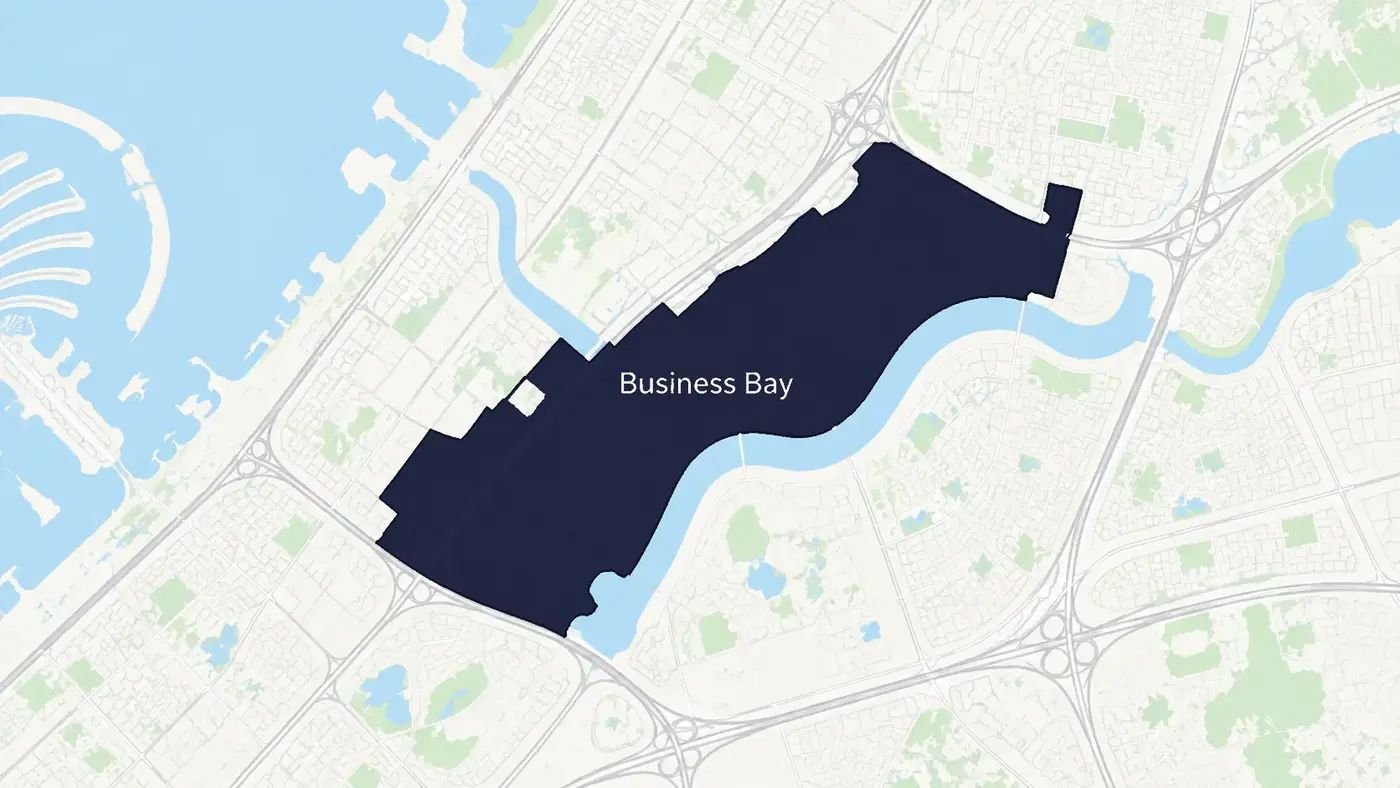
BIM Services in Business Bay
Canal-front towers
BIM modeling and clash detection for Business Bay's canal-front commercial towers and shared basement developments.
-
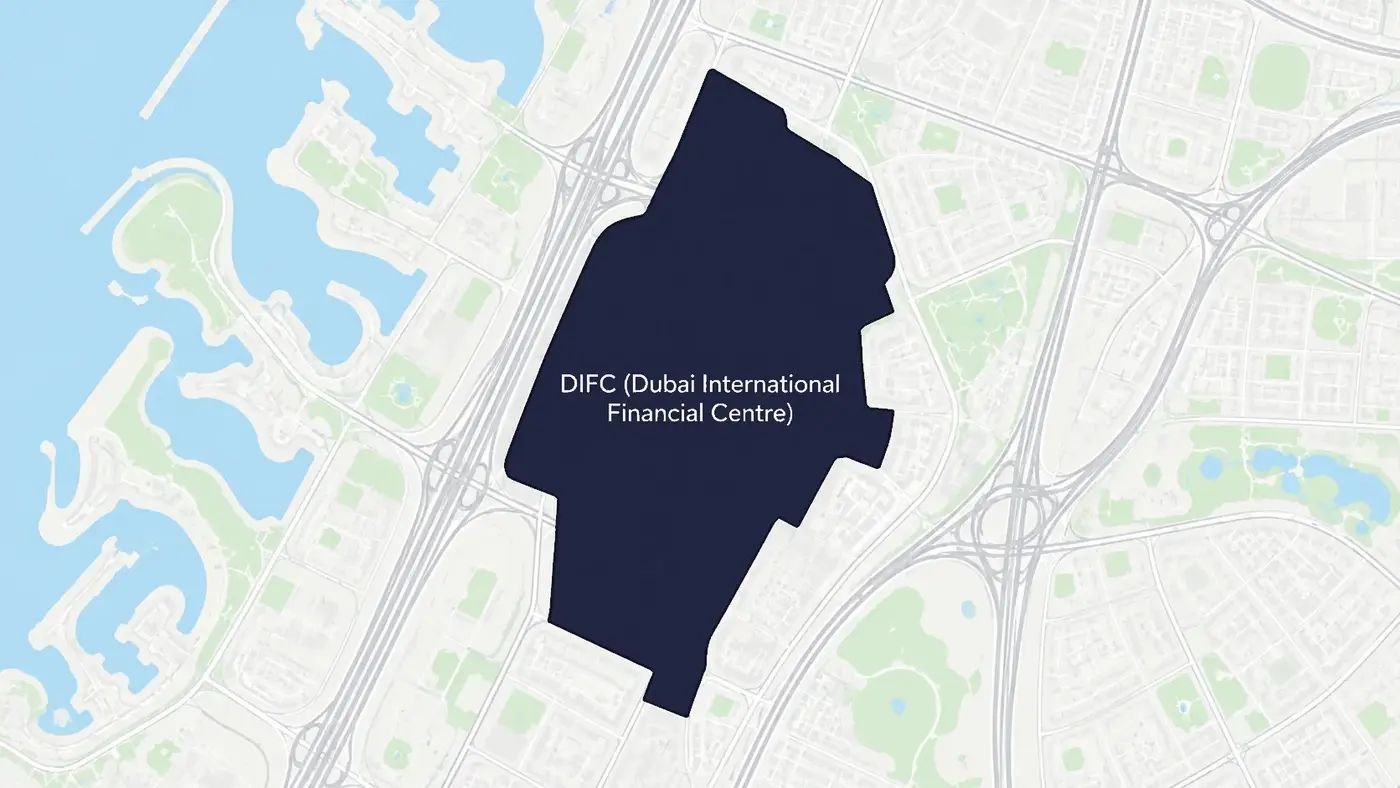
BIM Services in DIFC
Office towers & fit-outs
BIM modeling and as-built services for DIFC office towers and tenant fit-outs, supporting Dubai's international financial free zone.
-
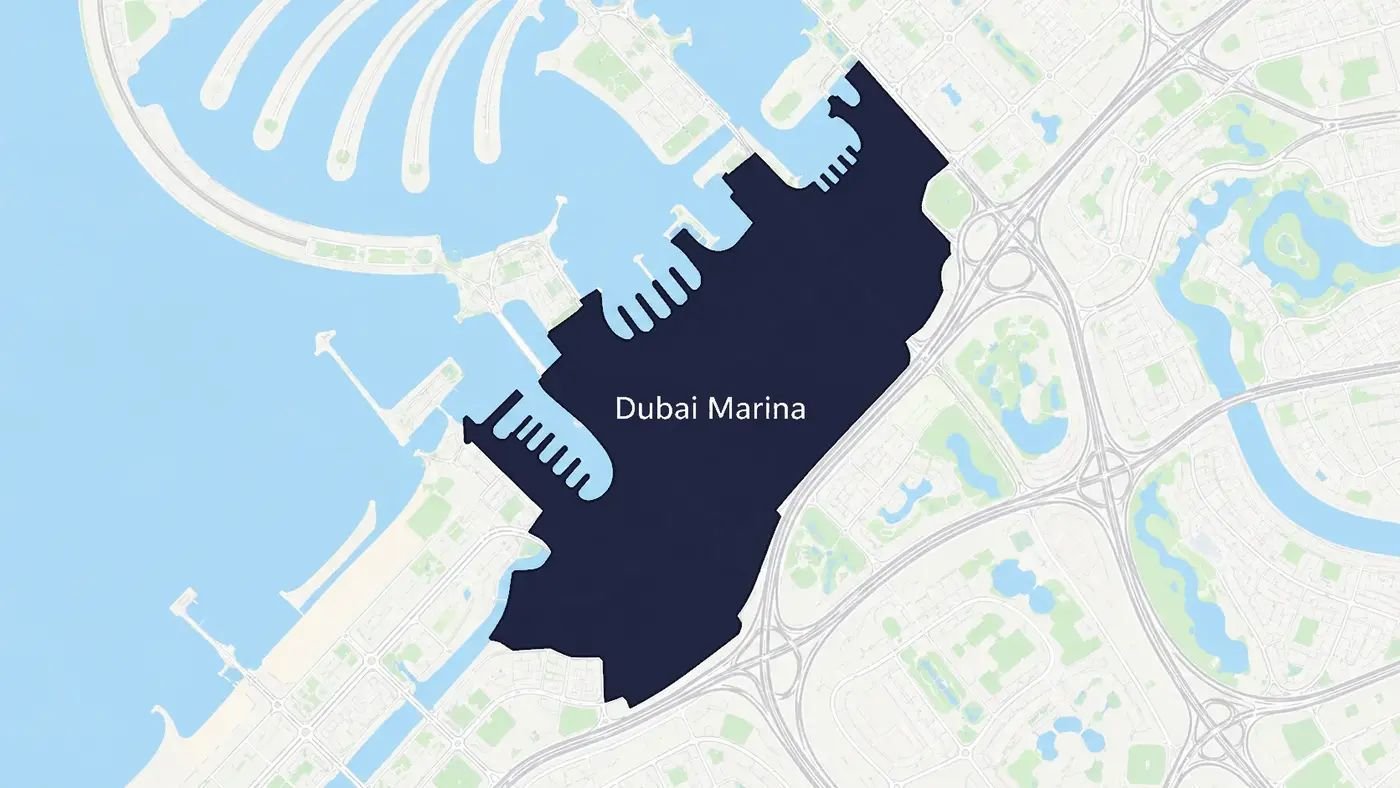
BIM Services in Dubai Marina
Waterfront towers
BIM modeling and facade coordination for Dubai Marina's residential and hospitality waterfront towers.
-
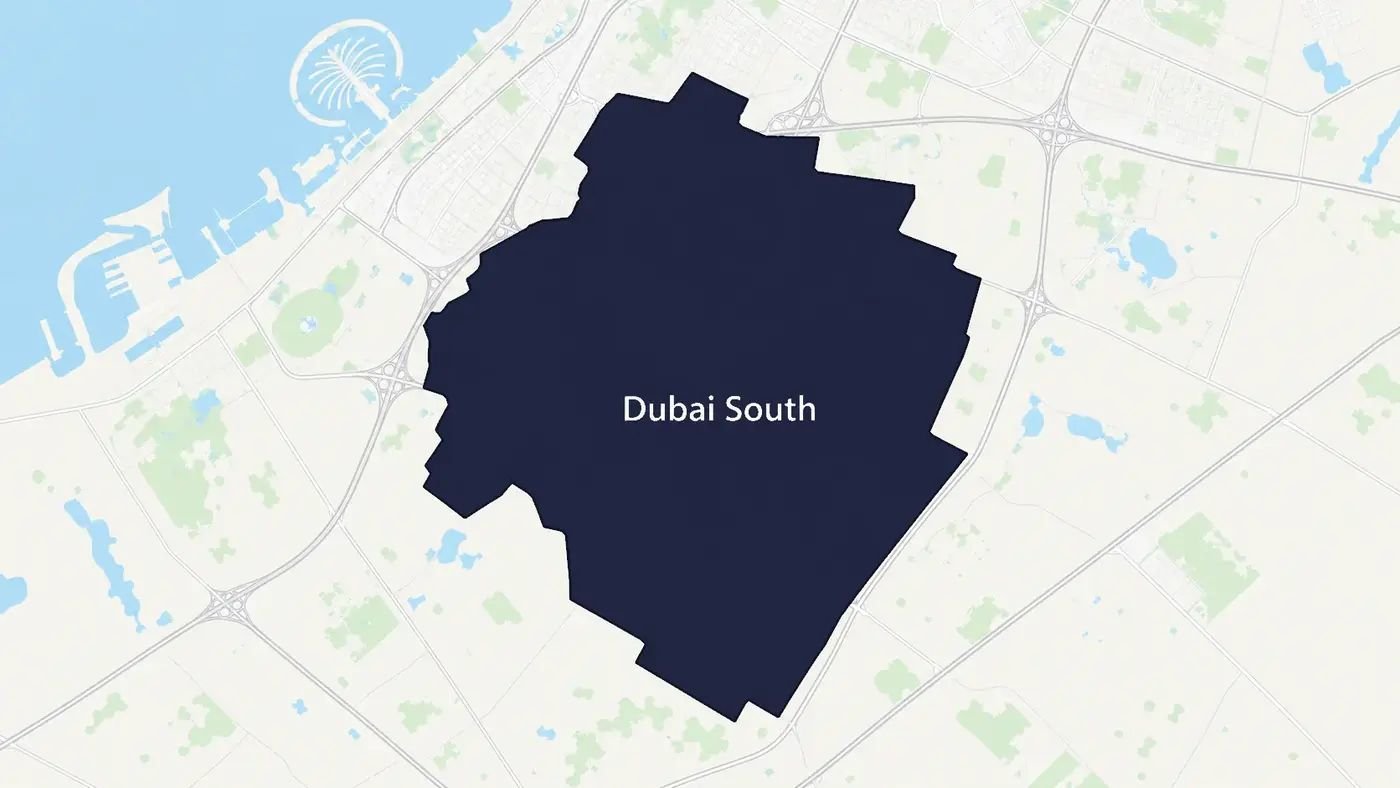
BIM Services in Dubai South
Logistics & aviation
4D/5D BIM and coordination for Dubai South's large-floor-plate logistics and aviation-support buildings.
-
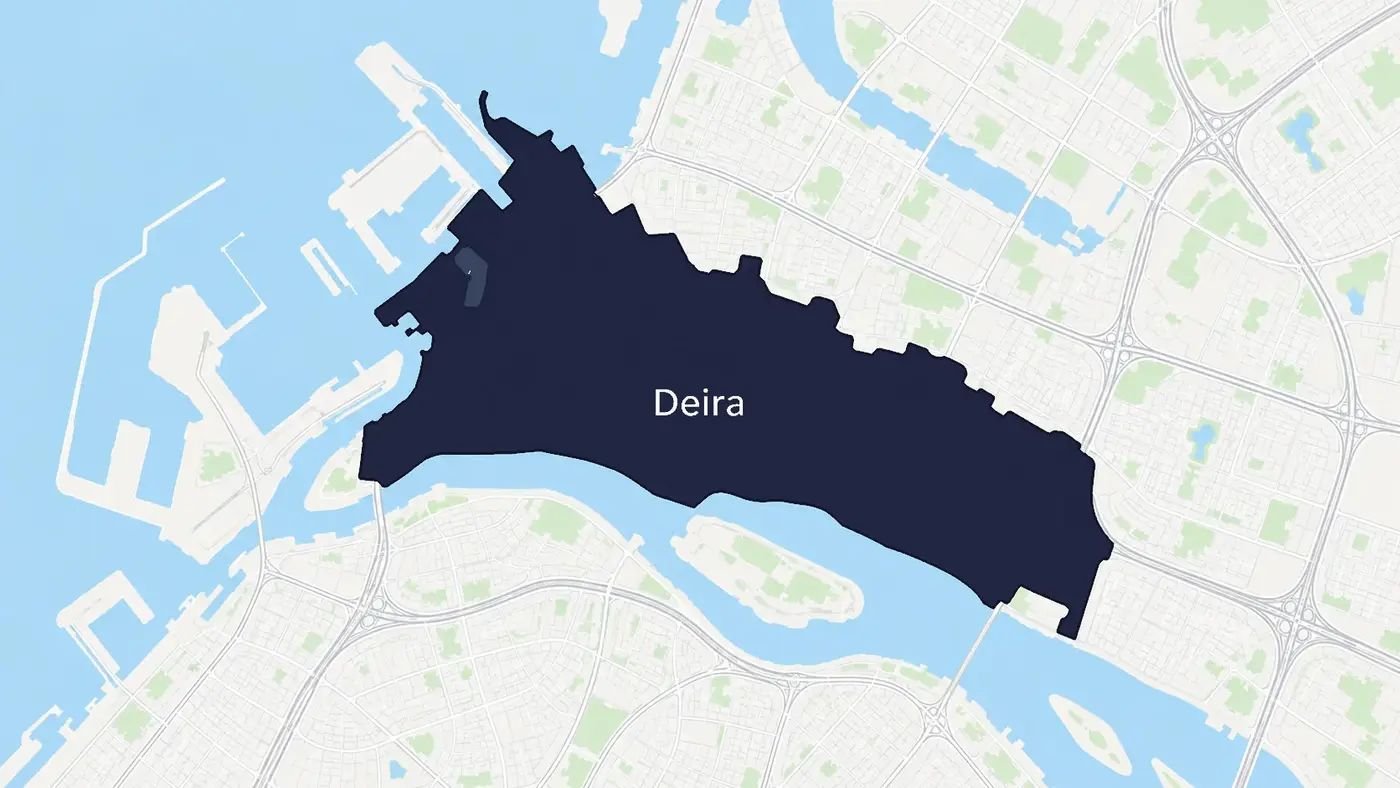
BIM Services in Deira
Historic trading district
Scan-to-BIM and as-built modeling for Deira's older buildings, supporting renovation and redevelopment in Dubai's historic trading district.
What BIM services typically cost
Modeling and scanning scale by area and level of detail. Coordination, consulting and outsourcing are scoped per project since no fixed market rate applies to them.
-
Most popular
BIM Modeling (LOD 200-400)
AED 0.55-2.75 per sq ft
- Architectural, structural or MEP
- Priced by level of development
- Revit + IFC export
-
Scan to BIM
AED 0.75-2.60 per sq ft
- Laser scan + point cloud
- As-built Revit model
- Complexity-based pricing
-
Coordination, consulting & outsourcing
Custom quote
- Clash detection & coordination
- BIM execution plans
- Ongoing outsourced capacity
Our Process
How a BIM project runs
-
Scope & BEP
We confirm discipline, LOD and deliverables, and set the BIM execution plan.
-
Capture or model
Laser scan and point cloud for existing buildings, or model build for new design.
-
Coordinate & QA
Cross-discipline clash detection and a documented QA pass before issue.
-
Deliver & handover
Revit, Navisworks and IFC export, plus a walkthrough of the model with your team.
What you get on every project
-
One coordinated model
Architectural, structural and MEP disciplines are checked against each other, not delivered as separate silos.
-
LOD you actually need
Priced and modeled to the level of detail your project stage calls for, not a blanket LOD 400.
-
Open deliverable formats
Revit and Navisworks native files, with IFC export for teams on other platforms.
-
AED estimate, same-week reply
Send your drawings or site details and get a scoped estimate back within one business day.
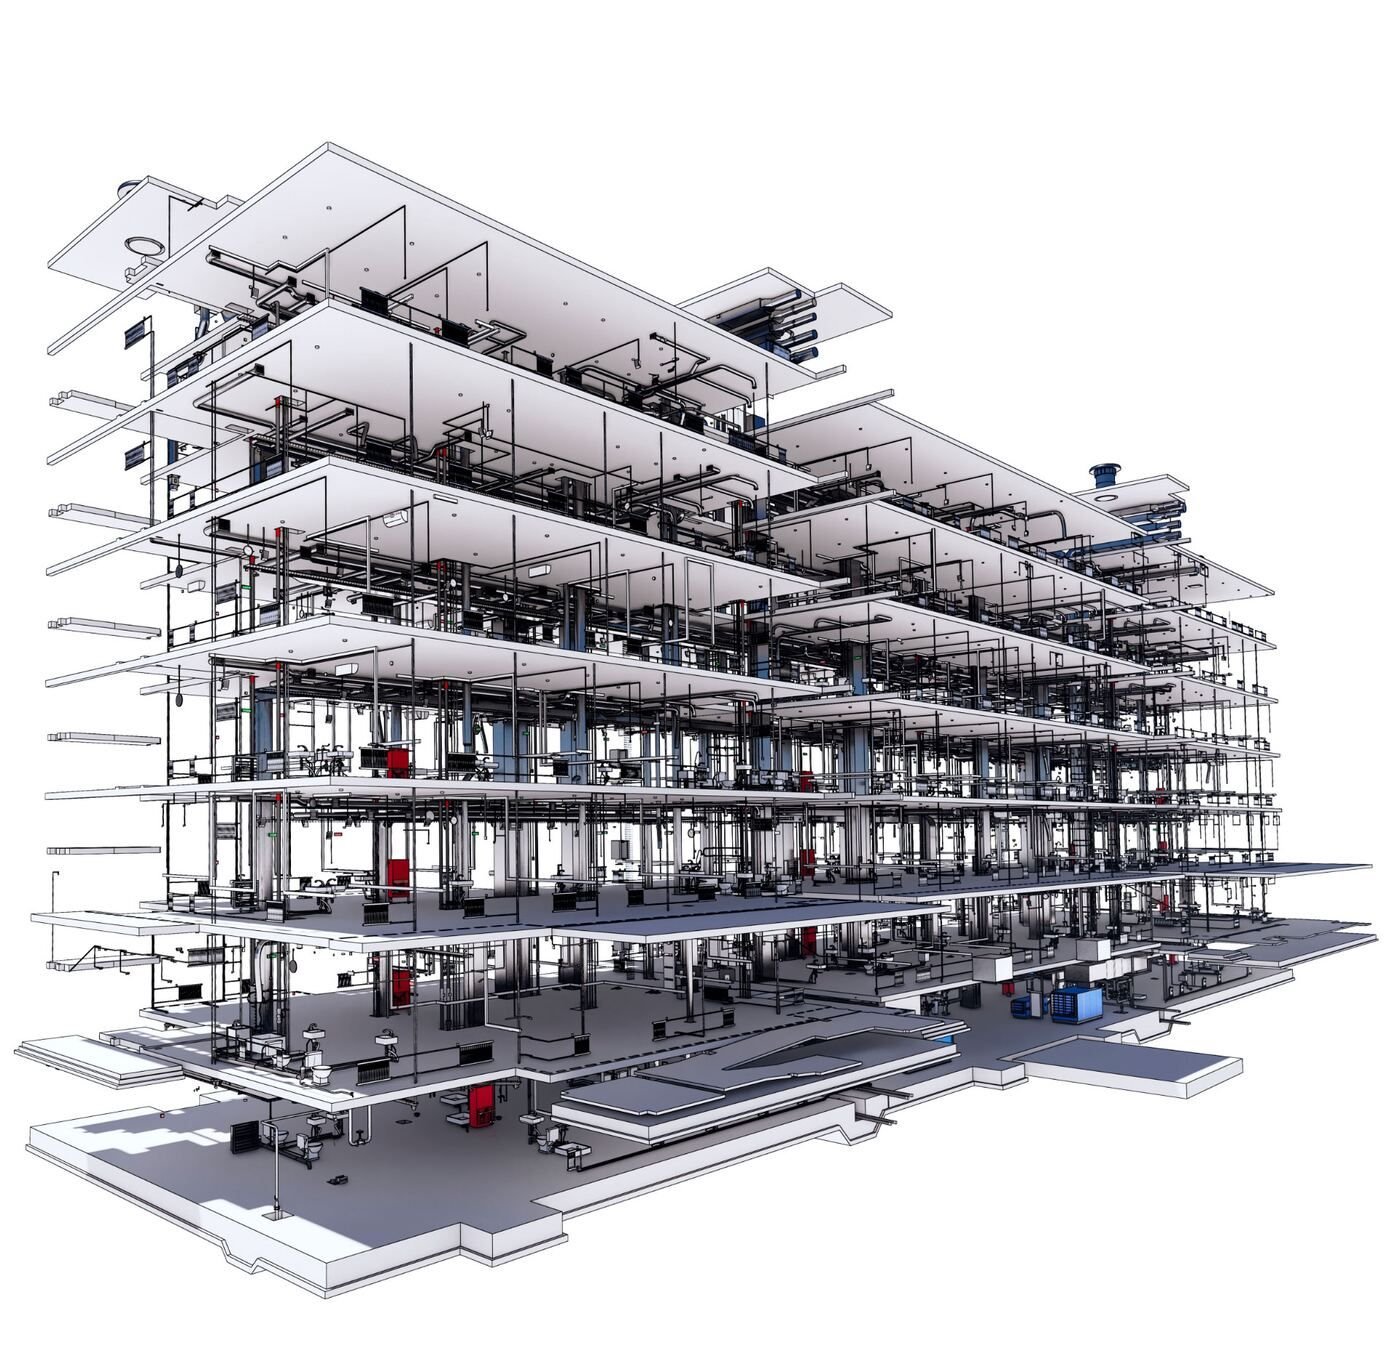
Choosing the right level of detail
LOD 200, 300 or 400: what each one is actually for
LOD 200 supports early space planning and coordination. LOD 300 is design-development detail suited to permitting and tendering. LOD 400 is fabrication-ready, used for MEP shop drawings and steel or facade fabrication. Buying LOD 400 for a space-planning study costs more than the stage needs - we scope the LOD to the decision you are actually trying to make.
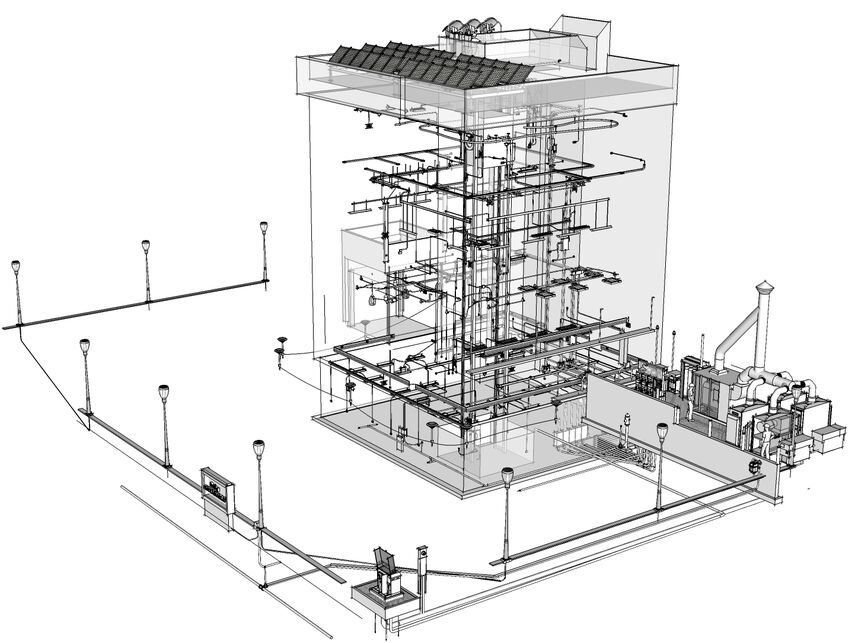
The full lineup
Not seeing your discipline?
The six services above are our most requested, not the full list. We also deliver As-Built BIM Modeling, BIM Family Creation, Construction Documentation & Shop Drawings, and BIM Outsourcing Services - see the complete lineup on the services page.
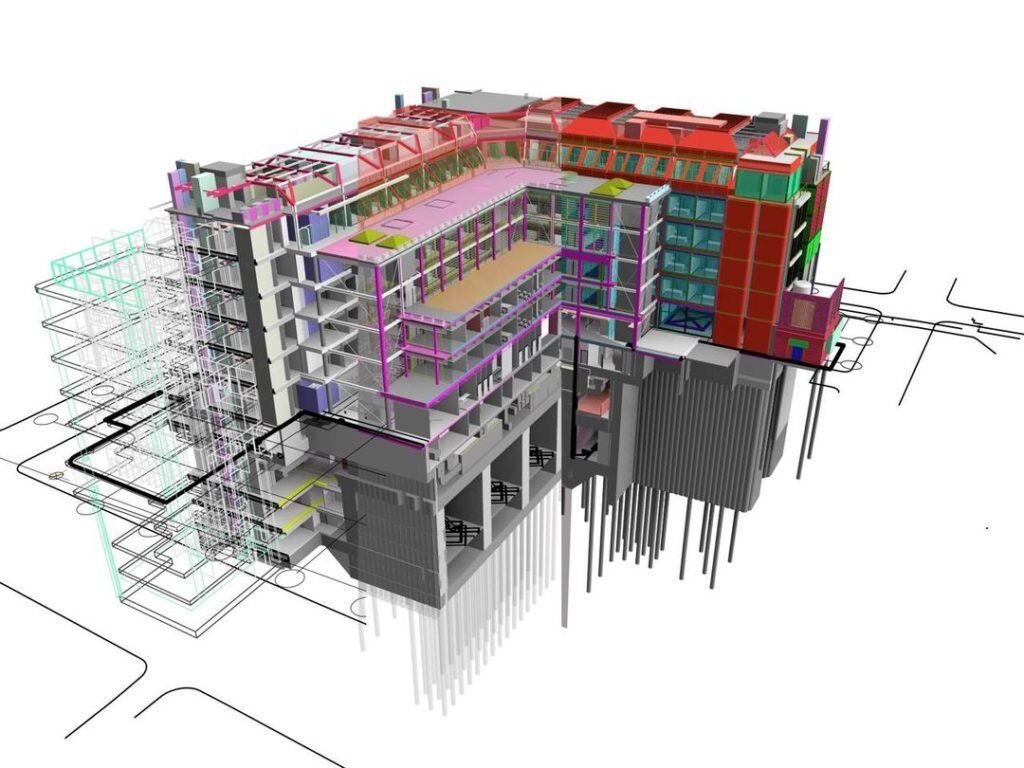
Quality control
Checked before it reaches you
We check every model against the drawings or scan data it came from before delivery, so mismatches get caught on our end rather than by your team on site. If something doesn't line up, we flag it before hand-off, not after.
Common questions
Which BIM software do you deliver in?
Revit for modeling and Navisworks for coordination and clash detection, with IFC export for teams on other platforms.
Do you work across all of Dubai and the wider UAE?
Yes. We serve project sites across Dubai's districts and free zones, and take on projects in Abu Dhabi and other emirates on request.
How do you price a BIM project?
BIM modeling and scan-to-BIM are priced per square foot by level of detail or scan complexity. Coordination, consulting and outsourcing are scoped per project because no fixed market rate applies to them in this market.
Can you take on an existing building with no current drawings?
Yes, that is what scan-to-BIM is for. We laser-scan the site and build an as-built model from the captured point cloud rather than guessing from old drawings.
Send us your drawings or site details
We reply with a scoped AED estimate within one business day.