
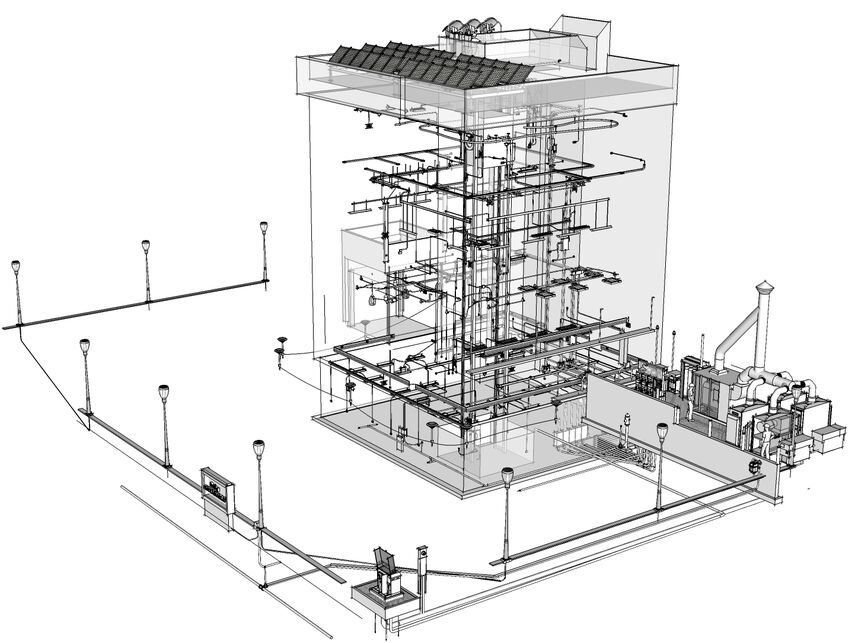
Model-derived
Issue-ready
Discipline-coordinated
Construction Documentation Dubai - Drawings that come straight out of the coordinated model
BIM Services Dubai issues construction documentation and shop drawings derived directly from the model, so drawings and model never disagree.
Get a project estimate
- Pulled from the model
- Shop-drawing detail available
- Stays in sync on revisions
What documentation we issue
-
Construction documentation
General arrangement drawings, sections and details ready for permitting and tender.
-
Shop drawings
Fabrication-level detail for steel, facade, MEP and other trade packages.
-
Always tied to the model
A drawing change starts in the model, so the model and issued set never drift apart.
Model-derived documentation you can issue
Drawing sets and shop drawings are pulled directly from the coordinated model, so what's on the sheet matches what's been checked for clashes. That keeps documentation and model in sync through revisions instead of drawings drifting from the 3D as changes come in.
What's included in your documentation set
A typical set includes general arrangement drawings, sections and details, and discipline-specific shop drawings for fabrication - all pulled from the same coordinated model so nothing drifts between sheets.
What you get with your documentation set
-
Pulled from the coordinated model
Sheets reflect the model that's already been clash-checked.
-
Stays in sync through revisions
Drawing sets update with the model instead of drifting from it.
-
Shop-drawing detail on request
Fabrication-level shop drawings available where LOD 400 is scoped.
Documentation questions
Do you need to build the model, or can you document a model we already have?
Both. We can document a model your team has already built, or build and document it as one engagement.
What LOD do shop drawings need?
LOD 400 - fabrication-ready detail is a prerequisite for producing accurate shop drawings.
Can you match our drawing standards and title blocks?
Yes, we issue against your firm's templates and title blocks when provided.
Start your construction documentation request
Send us the drawing package you need and we'll scope it.