

BIM Services JLT Dubai - A mixed tower cluster, old drawings and new
BIM Services Dubai supports JLT projects, a free zone of around 80 towers built by different developers over more than 15 years around three artificial lakes.
Tell us about your JLT project
- Scoped to your building type
- Site visits available on request
- Works with your existing consultants
Why JLT projects lean on BIM
-
Older, undocumented towers
Early-2000s towers often have outdated or missing drawings, so renovation starts from a scan, not a file search.
-
Multiple original developers
Buildings built by different developers rarely share a drawing standard, so as-built modeling normalises the record.
-
Active retail and office turnover
Ground-floor retail and office fit-outs need an accurate base-building model to coordinate against.
BIM Services Dubai at a glance
- Dubai districts covered
- 23
- BIM service disciplines
- 10
- Delivery formats: Revit, Navisworks, IFC
- 3
- Business day reply time
- 1
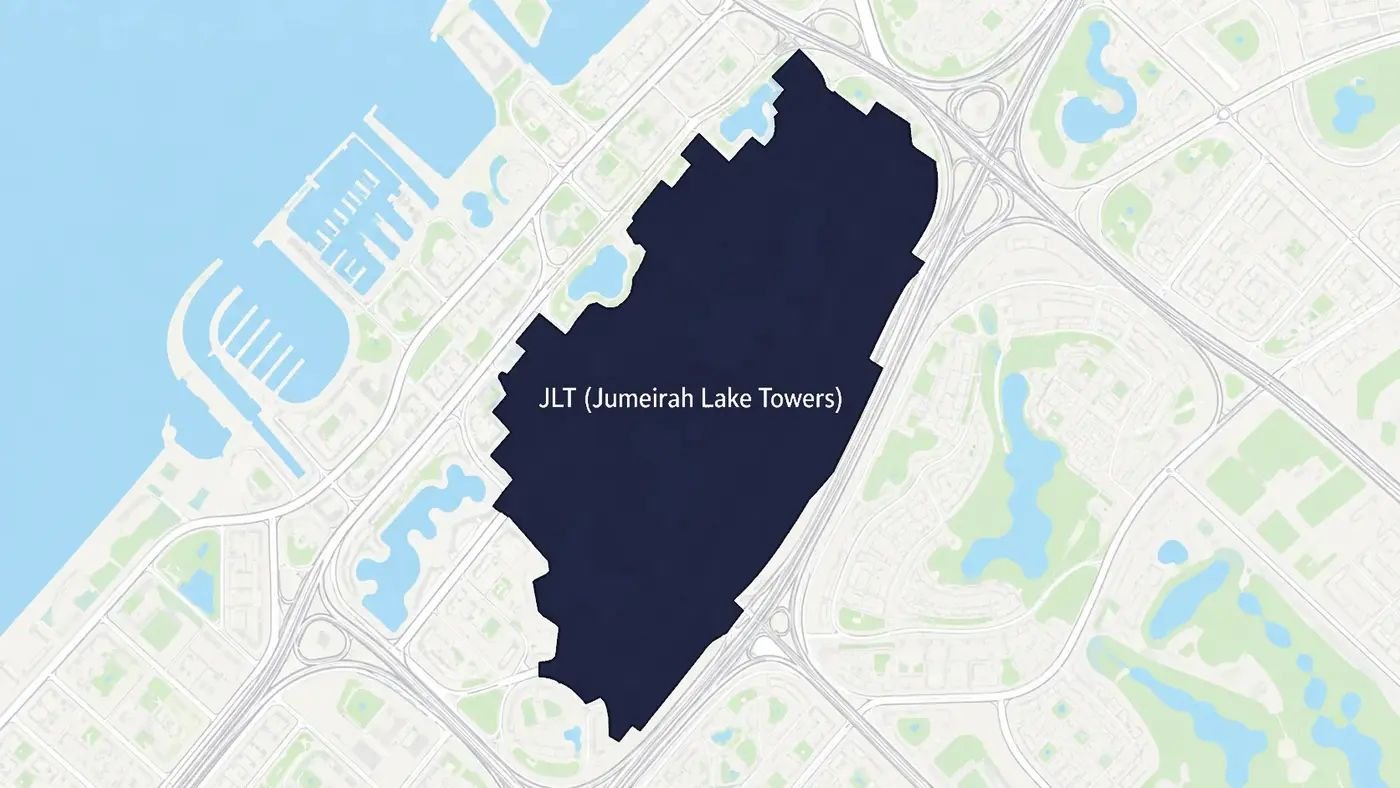
Local context
Why this matters in JLT
JLT's mix of commercial and residential towers, often built at different times by different developers, means retrofit and fit-out work benefits from as-built modeling rather than relying on original drawings alone.
Getting started on a JLT project
For retrofit or fit-out work in JLT, send whatever drawings you have and we'll confirm whether an as-built scan is worth doing first, given how much the original documentation varies tower to tower.
Working with us in JLT
-
Scoped to your building type
LOD and service matched to what JLT's typical construction needs.
-
Site visits available on request
For as-built or scan-to-BIM work, we can schedule an on-site laser scan or survey.
-
Works with your existing consultants
Models export to IFC for coordination with other consultants on your project.
JLT questions
Our tower's original drawings don't match reality - can you help?
Yes, that's common in JLT - a laser scan and as-built model replaces unreliable original drawings with an accurate current record.
Can you model just one floor for a fit-out, not the whole tower?
Yes, scanning and modeling can be scoped to a single floor or unit rather than the entire building.
Do you work on both office and residential towers in JLT?
Yes, JLT's mix of office and residential towers are both within scope.
Scope your JLT project
Send us the building type and stage for an estimate.