
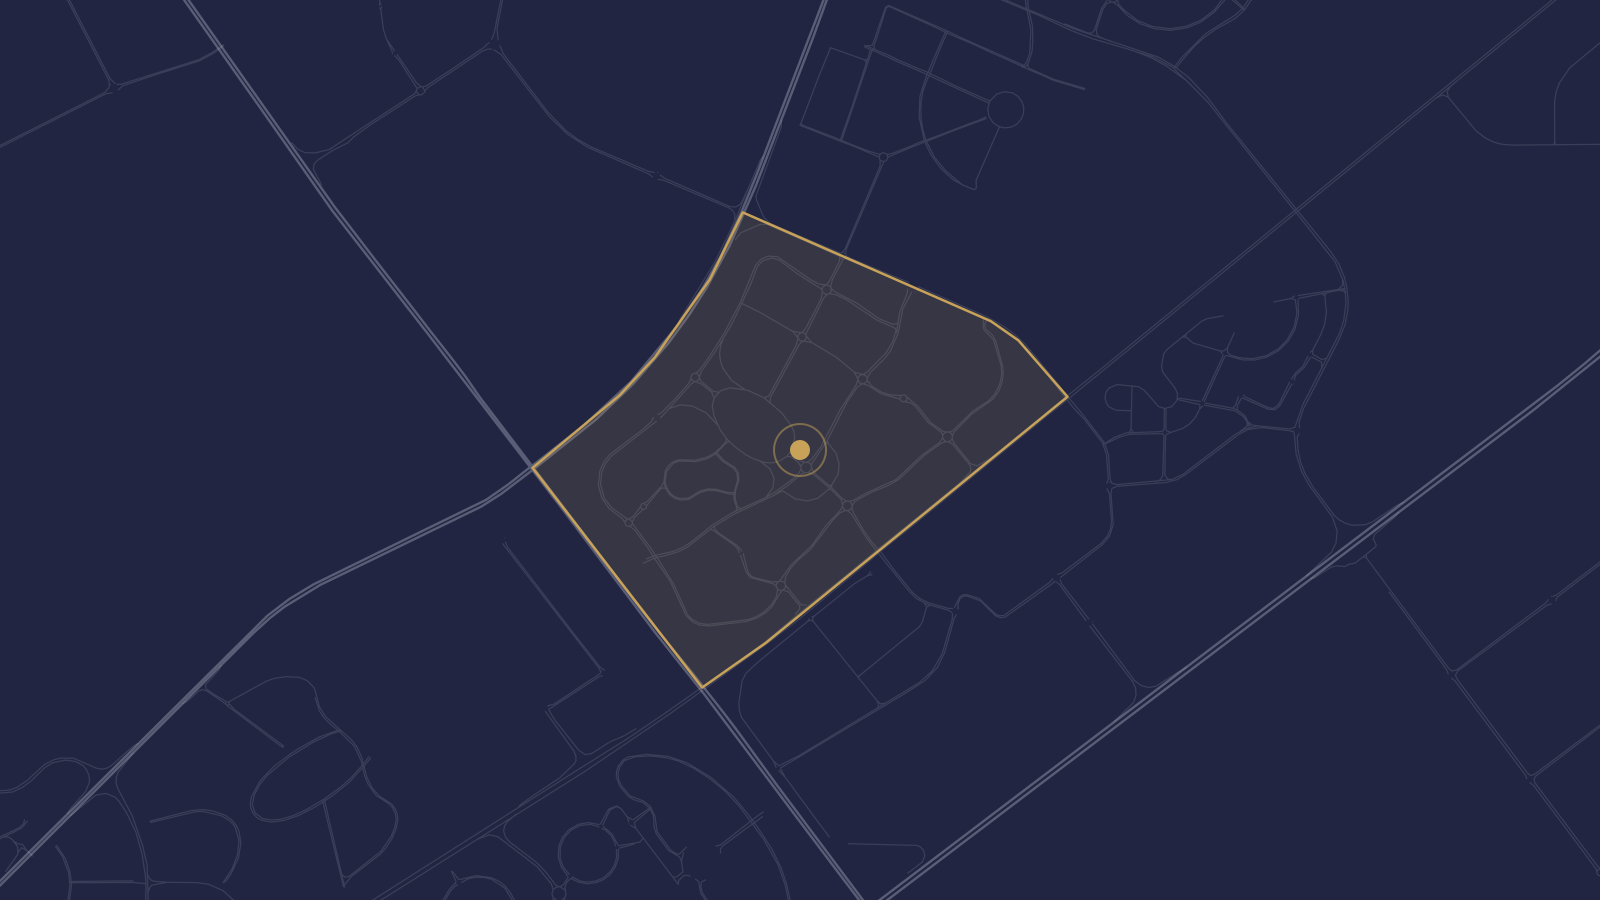
BIM Services Silicon Oasis Dubai - Technology facilities with dense MEP, coordinated
BIM Services Dubai works on Dubai Silicon Oasis projects, a free zone built around technology, electronics and semiconductor businesses that mixes data-center-grade facilities with residential and commercial space.
Tell us about your Silicon Oasis project
- Scoped to your building type
- Site visits available on request
- Works with your existing consultants
Why Silicon Oasis projects lean on BIM
-
Cooling redundancy coordination
Data-hall and tech-facility MEP needs precise coordination for cooling redundancy that a 2D drawing can't reliably resolve.
-
Dense cable and containment routing
High-density cable trays and containment routes benefit from clash-checked 3D coordination before install.
-
Mixed-use power distribution
Combined residential, commercial and tech-facility buildings need power distribution modeled and coordinated across very different load profiles.
BIM Services Dubai at a glance
- Dubai districts covered
- 23
- BIM service disciplines
- 10
- Delivery formats: Revit, Navisworks, IFC
- 3
- Business day reply time
- 1
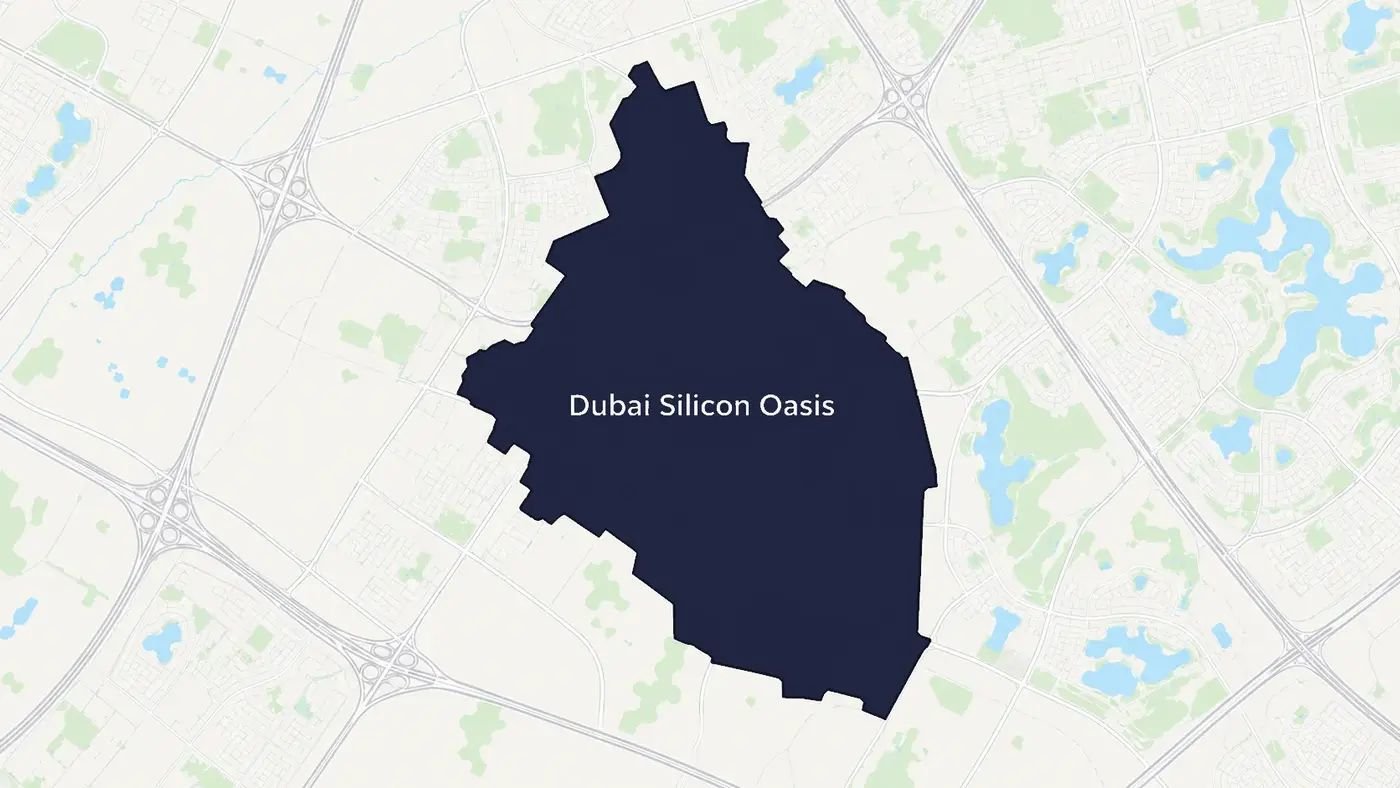
Local context
Why this matters in Dubai Silicon Oasis
Dubai Silicon Oasis's tech and light-industrial facilities often carry specialised MEP and data infrastructure, where clash detection between services and structure matters as much as the architectural model.
Getting started on a Dubai Silicon Oasis project
For a tech or light-industrial facility, send your MEP and data infrastructure requirements and we'll scope coordination around the specialised services your building needs.
Working with us in Dubai Silicon Oasis
-
Scoped to your building type
LOD and service matched to what Dubai Silicon Oasis's typical construction needs.
-
Site visits available on request
For as-built or scan-to-BIM work, we can schedule an on-site laser scan or survey.
-
Works with your existing consultants
Models export to IFC for coordination with other consultants on your project.
Silicon Oasis questions
Do you model data-hall and server-room MEP?
Yes, cooling, power and containment systems for data-hall and tech-facility spaces are within scope.
Can you coordinate a mixed-use building with a tech-facility floor?
Yes, we coordinate the different MEP load profiles across residential, commercial and tech-facility floors in one model.
Is fabrication-ready detail available for MEP containment?
Yes, LOD 400 modeling covers fabrication-ready containment and cable-routing detail.
Scope your Silicon Oasis project
Send us the building type and stage for an estimate.