
BIM Services Business Bay - Canal-front towers on tight, irregular plots
BIM Services Dubai works on Business Bay's dense commercial towers along the Dubai Water Canal, where irregular plots often share basement parking with the neighbouring plot.
Tell us about your Business Bay project
- Scoped to your building type
- Site visits available on request
- Works with your existing consultants
Why Business Bay projects lean on BIM
-
Irregular plot geometry
Non-rectangular plots need architectural and structural models coordinated to the exact site boundary.
-
Shared basement parking
Basements shared with adjoining towers need clash detection between adjacent developments, not just within one building.
-
Canal-front constraints
Waterfront setbacks and podium retail add coordination points a standard tower model doesn't have.
BIM Services Dubai at a glance
- Dubai districts covered
- 23
- BIM service disciplines
- 10
- Delivery formats: Revit, Navisworks, IFC
- 3
- Business day reply time
- 1
Local context
Why this matters in Business Bay
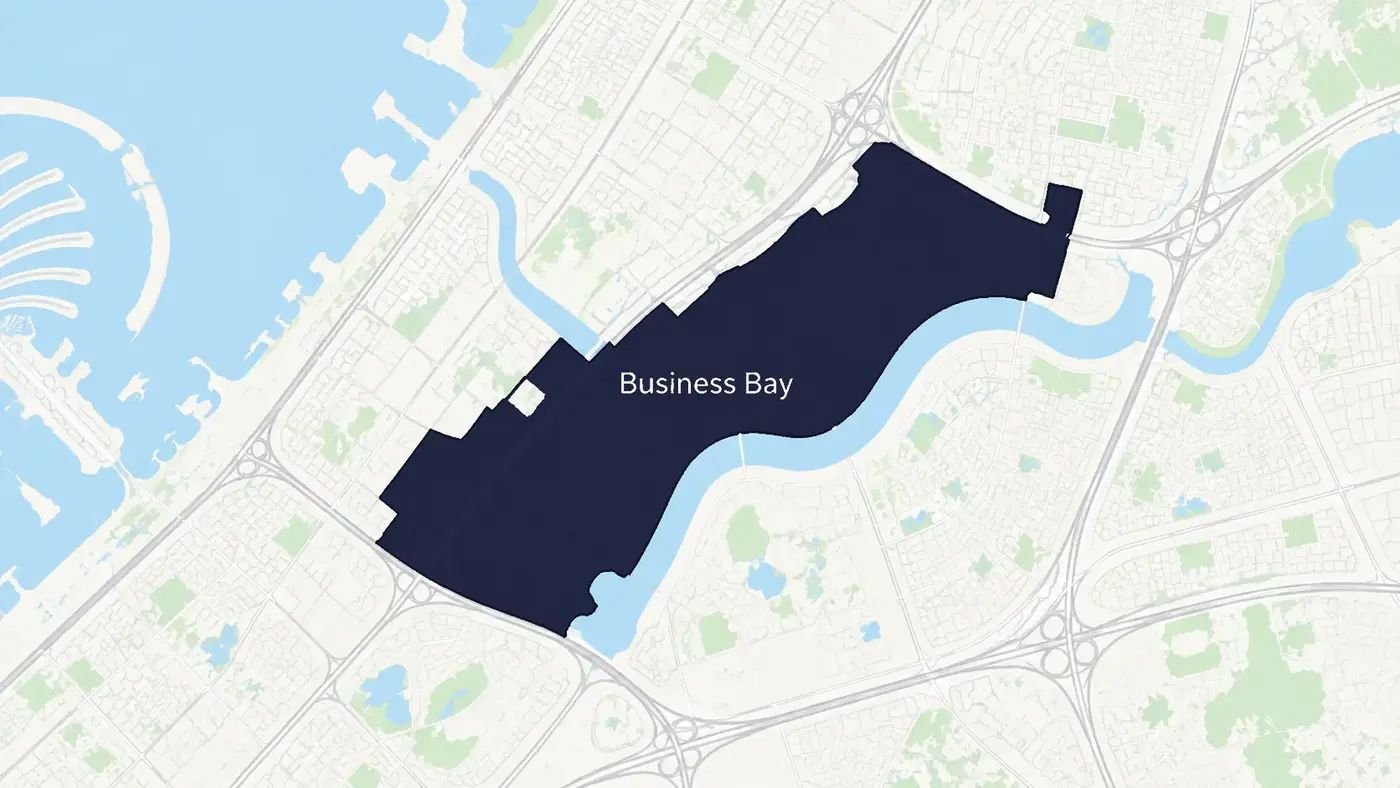
Business Bay's canal-front towers often share basement levels and parking structures with neighbouring plots, which makes MEP and structural coordination across the shared zone especially important before construction starts.
Getting started on a Business Bay project
For a canal-front tower or shared-basement development, send your drawings or site details and we'll scope modeling and coordination around the shared structure with neighbouring plots.
Working with us in Business Bay
-
Scoped to your building type
LOD and service matched to what Business Bay's typical construction needs.
-
Site visits available on request
For as-built or scan-to-BIM work, we can schedule an on-site laser scan or survey.
-
Works with your existing consultants
Models export to IFC for coordination with other consultants on your project.
Business Bay questions
Can you coordinate a basement shared with a neighbouring building?
Yes, shared-basement coordination is common in Business Bay - we can work from both developments' models where available.
Do you model retail podiums as well as office towers?
Yes, podium retail and the tower above are modeled and coordinated as one project.
What if our plot has an irregular boundary?
That's typical in Business Bay - the architectural and structural models are built to the exact site boundary from your survey.
Scope your Business Bay project
Send us the building type and stage for an estimate.