
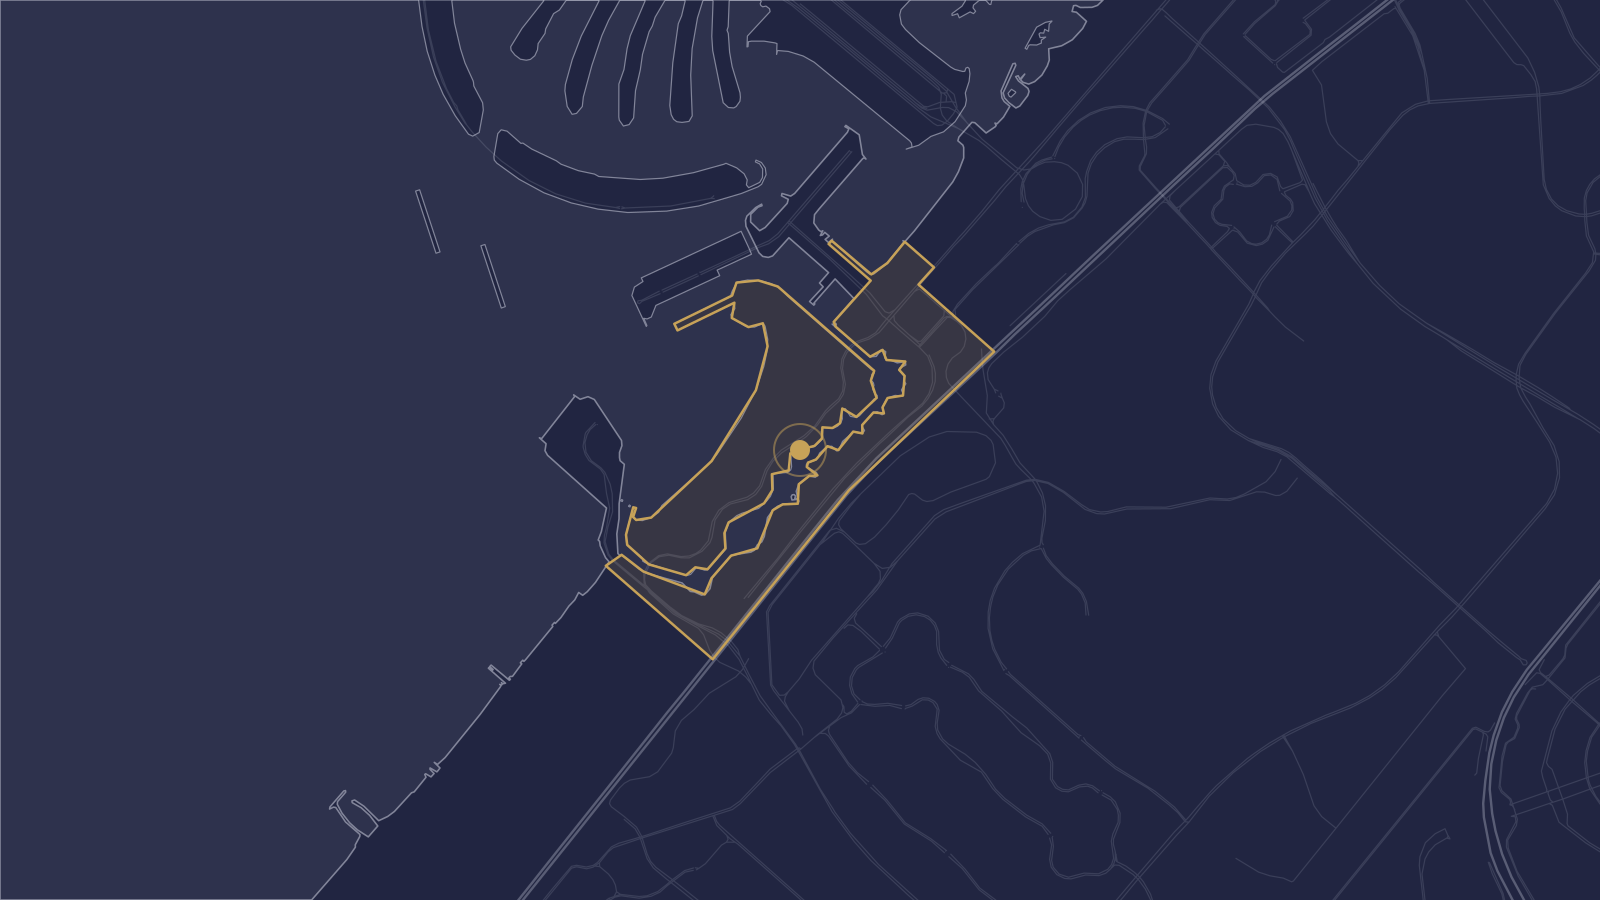
BIM Services Dubai Marina - Waterfront towers modeled and coordinated
BIM Services Dubai works on Dubai Marina projects, one of the world's largest man-made marinas, where towers sit on tight, closely spaced waterfront footprints.
Tell us about your Marina project
- Scoped to your building type
- Site visits available on request
- Works with your existing consultants
Why Marina projects lean on BIM
-
Tight tower spacing
Closely spaced towers on adjoining plots need facade and structural models checked against the neighbouring building line.
-
Waterfront foundation coordination
Marina-facing foundations and basements need structural BIM coordinated with the waterfront edge condition.
-
Residential fit-out volume
High-density residential towers generate steady fit-out and renovation work that benefits from as-built models.
BIM Services Dubai at a glance
- Dubai districts covered
- 23
- BIM service disciplines
- 10
- Delivery formats: Revit, Navisworks, IFC
- 3
- Business day reply time
- 1
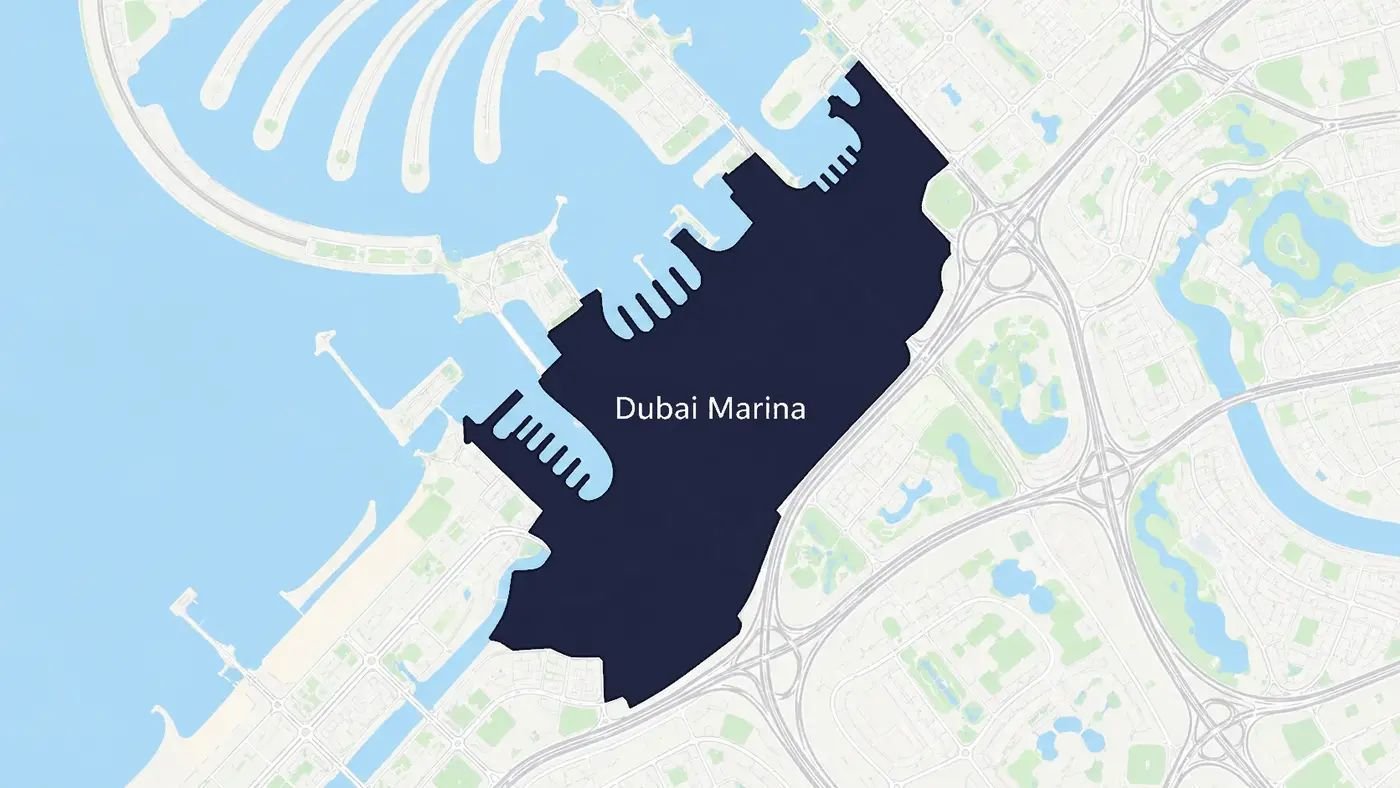
Local context
Why this matters in Dubai Marina
Dubai Marina towers combine residential and hospitality use with waterfront facade systems, which benefits from early clash detection between facade, structure and MEP before curtain wall packages are ordered.
Getting started on a Dubai Marina project
Send your tower drawings or facade package and we'll scope modeling and clash detection around the waterfront facade, structure and MEP coordination your project needs.
Working with us in Dubai Marina
-
Scoped to your building type
LOD and service matched to what Dubai Marina's typical construction needs.
-
Site visits available on request
For as-built or scan-to-BIM work, we can schedule an on-site laser scan or survey.
-
Works with your existing consultants
Models export to IFC for coordination with other consultants on your project.
Dubai Marina questions
Can you coordinate a tower next to an existing building?
Yes, we can model against the neighbouring building line using survey data or an as-built scan of the adjacent structure where needed.
Do you scan existing Marina apartments for renovation?
Yes, scan-to-BIM works well for individual unit or full-floor renovation in an occupied residential tower.
Can you support a waterfront foundation design?
Structural BIM modeling covers foundation and basement coordination against the waterfront edge condition your engineer specifies.
Scope your Marina project
Send us the building type and stage for an estimate.