
Laser scanning
Point cloud to Revit
As-built accuracy
Scan to BIM Dubai - As-built models from real site data, not old drawings
BIM Services Dubai laser-scans the building and builds a Revit model from the captured point cloud, so the model matches what's actually there.
Get a project estimate
- Laser scan + registered cloud
- Modeled from real geometry
- Revit + IFC deliverables
Why scan-to-BIM beats redrawing from old plans
-
Captures reality
Laser scanning records the building as it actually is, including changes made after the original drawings were issued.
-
Model-ready output
Point cloud data is converted into a usable Revit model, not left as an unusable raw scan.
-
Faster than resurveying by hand
A scan captures a whole floor or building in one pass instead of manual measurement room by room.
How our scan-to-BIM process works: point cloud to model
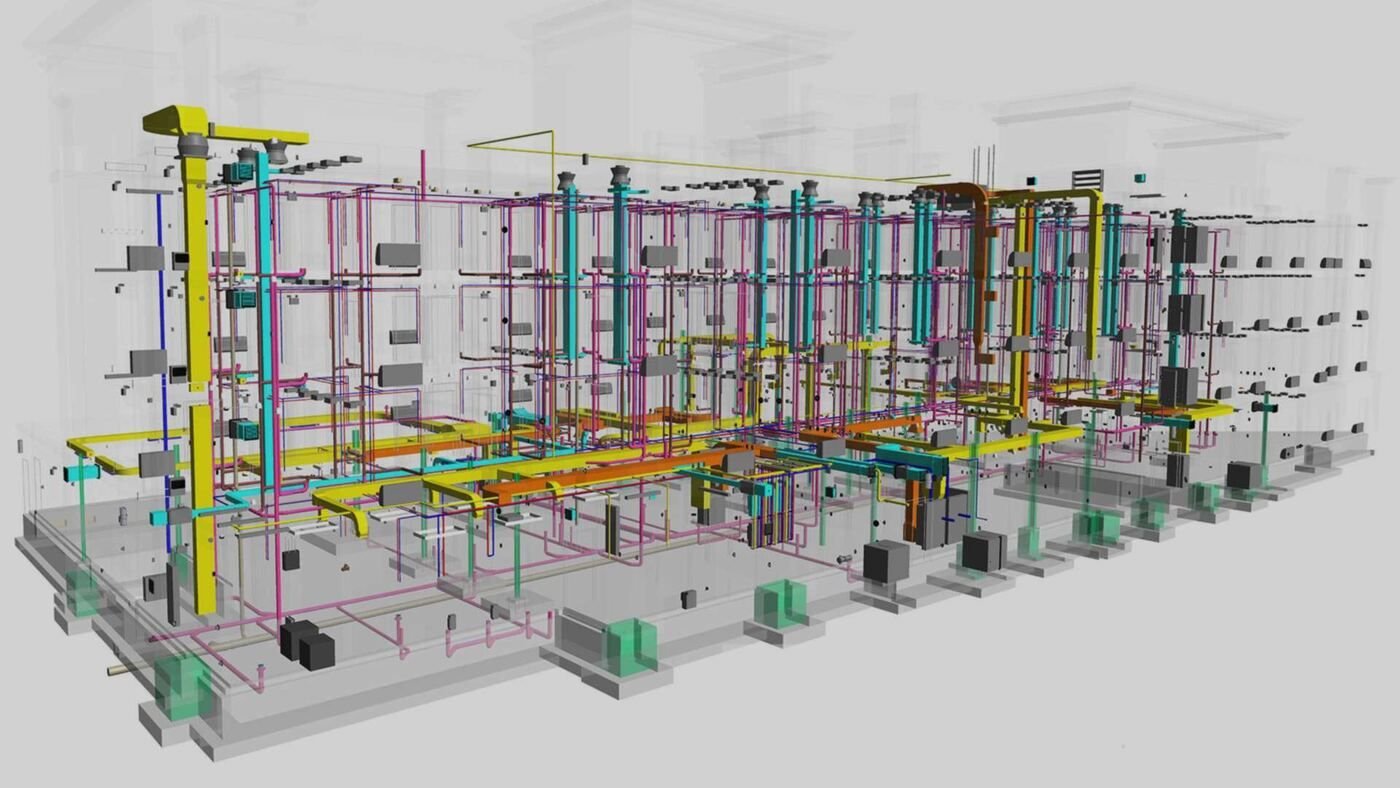
We laser-scan the building, register the point cloud, then model it in Revit against the captured geometry rather than old drawings. The result is a model that matches what's actually built - walls, ceilings, MEP routing and structural elements - useful for renovation planning, clash checks against new work, and facilities management handover.
When to use scan-to-BIM
Scan-to-BIM makes sense for renovation, fit-out or extension work on a building with no reliable drawings, or when you need an accurate as-built record before a dispute over site condition comes up. The scan gives you a model grounded in what's actually there.
Scan-to-BIM pricing by site complexity
-
Open / simple layout
AED 0.75-1.10/sq ft
- Open floor plates
- Few obstructions, straightforward access
-
Most popular
Standard commercial
AED 1.10-1.85/sq ft
- Typical office or retail layout
- Mixed ceiling heights and partitions
-
Complex / industrial
AED 1.85-2.60/sq ft
- Dense MEP, tight access
- Industrial or heritage buildings
What you get from a scan-to-BIM project
-
Registered point cloud
The laser scan is registered and cleaned before modeling starts.
-
Model matches built condition
Geometry is modeled from the scan, not from old drawings.
-
Revit and IFC deliverables
As-built models are delivered in Revit with IFC export available.
Scan-to-BIM questions
What deliverable do I actually get?
A Revit model built from the point cloud, at the LOD agreed before the scan, plus the raw point cloud data if you want it.
How accurate is a scanned model?
Laser scanning captures millimetre-level accuracy on the raw point cloud; the modeled output is only as accurate as the LOD you choose to model it at.
Does scanning disrupt an occupied building?
A scanning crew works room by room with a tripod-mounted scanner - it doesn't require construction access, but occupied spaces need scheduling around working hours.
Start your scan-to-BIM project
Send us the building type and approximate area for a scoped quote.