
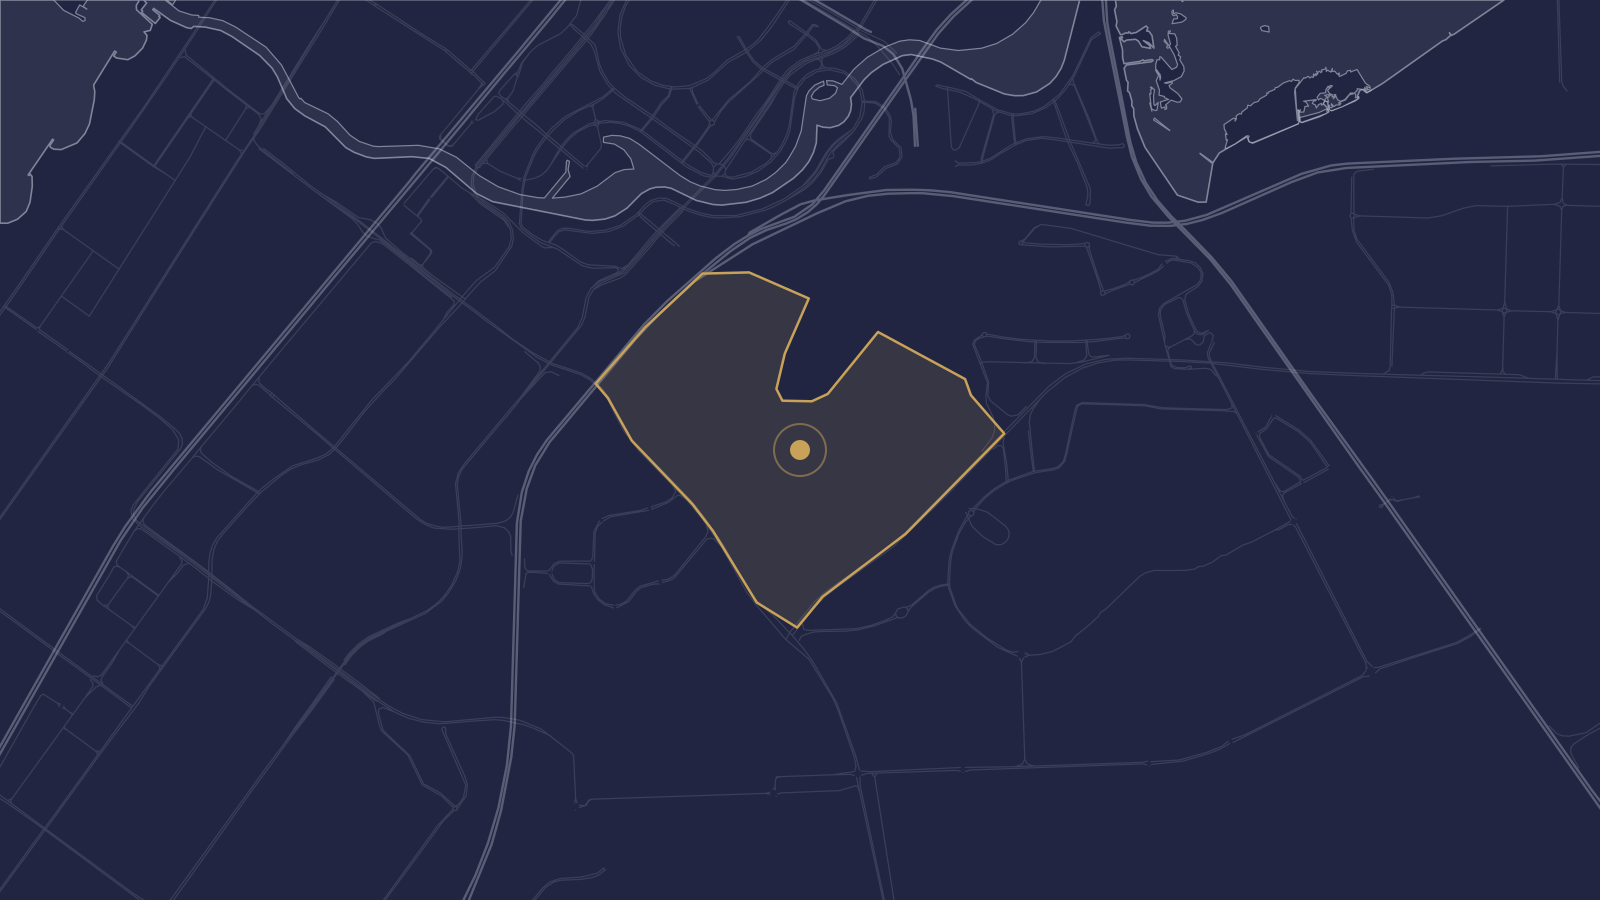
BIM Services MBR City Dubai - Mixed-use towers with retail podiums
BIM Services Dubai supports projects in Mohammed Bin Rashid City, a large mixed-use district combining residential, hospitality, retail and green space under a single master plan.
Tell us about your MBR City project
- Scoped to your building type
- Site visits available on request
- Works with your existing consultants
Why MBR City projects lean on BIM
-
Mixed-use fit-out standards
Retail podiums and residential floors above need architectural, structural and MEP BIM coordinated across very different fit-out standards in one building.
-
Hospitality-grade MEP
Hotel and serviced-residence components need MEP modeled to hospitality service standards, distinct from residential floors.
-
Master-plan infrastructure ties
Buildings connect into shared master-plan infrastructure that later phases need to coordinate against.
BIM Services Dubai at a glance
- Dubai districts covered
- 23
- BIM service disciplines
- 10
- Delivery formats: Revit, Navisworks, IFC
- 3
- Business day reply time
- 1
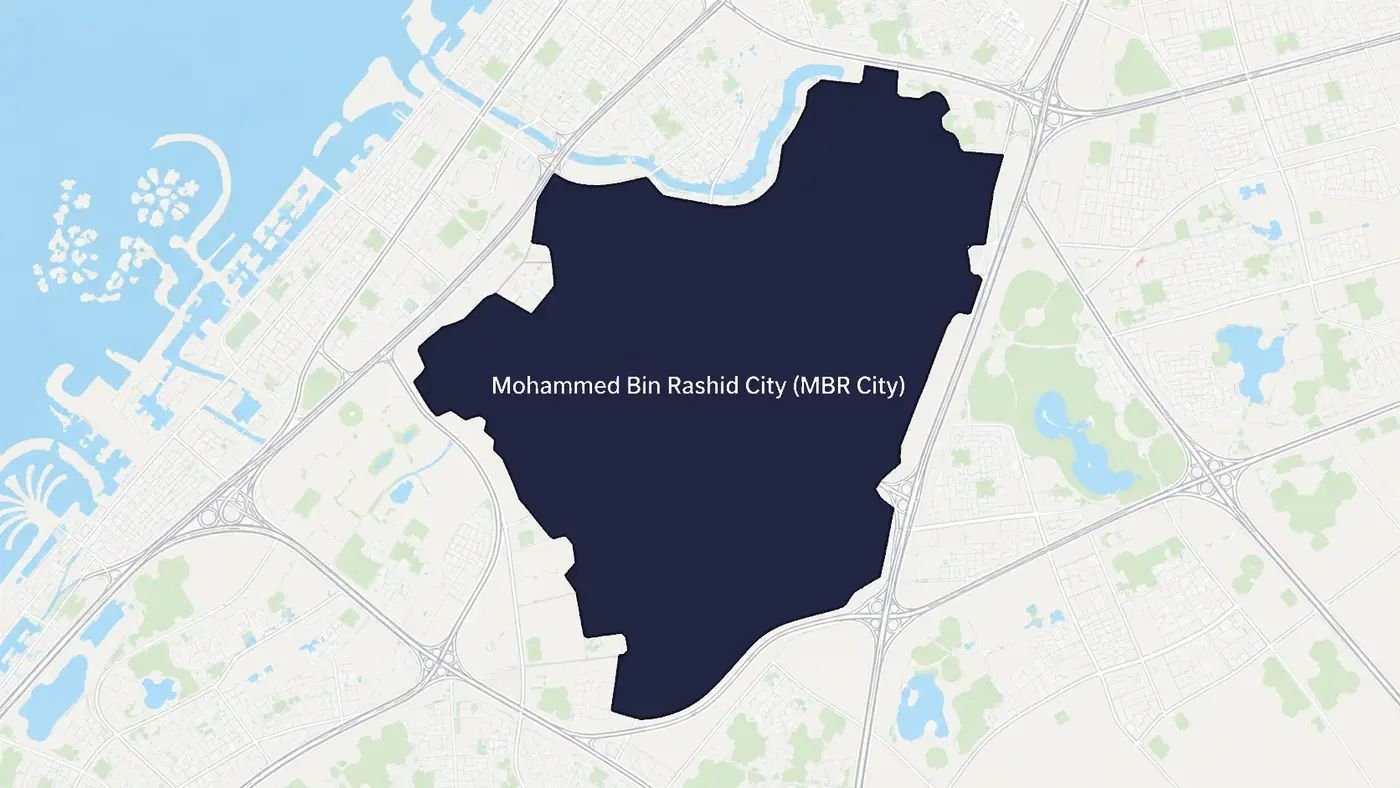
Local context
Why this matters in MBR City
MBR City's mixed-use towers combine residential, retail and amenity space, where clash detection between the differing MEP demands of each use type is worth doing early.
Getting started on an MBR City project
For a mixed-use tower project, send your drawings and unit mix and we'll scope coordination around the differing MEP demands of each use type in the building.
Working with us in MBR City
-
Scoped to your building type
LOD and service matched to what MBR City's typical construction needs.
-
Site visits available on request
For as-built or scan-to-BIM work, we can schedule an on-site laser scan or survey.
-
Works with your existing consultants
Models export to IFC for coordination with other consultants on your project.
MBR City questions
Can you coordinate a building with both retail and residential floors?
Yes, mixed-use coordination across different fit-out standards in one building is a common scope here.
Do you model hospitality or serviced-residence components?
Yes, hospitality-grade MEP is modeled to the higher service standard those floors typically need.
How does this tie into the wider MBR City master plan?
We coordinate your building's connections to shared master-plan infrastructure using whatever reference data the master developer provides.
Scope your MBR City project
Send us the building type and stage for an estimate.