
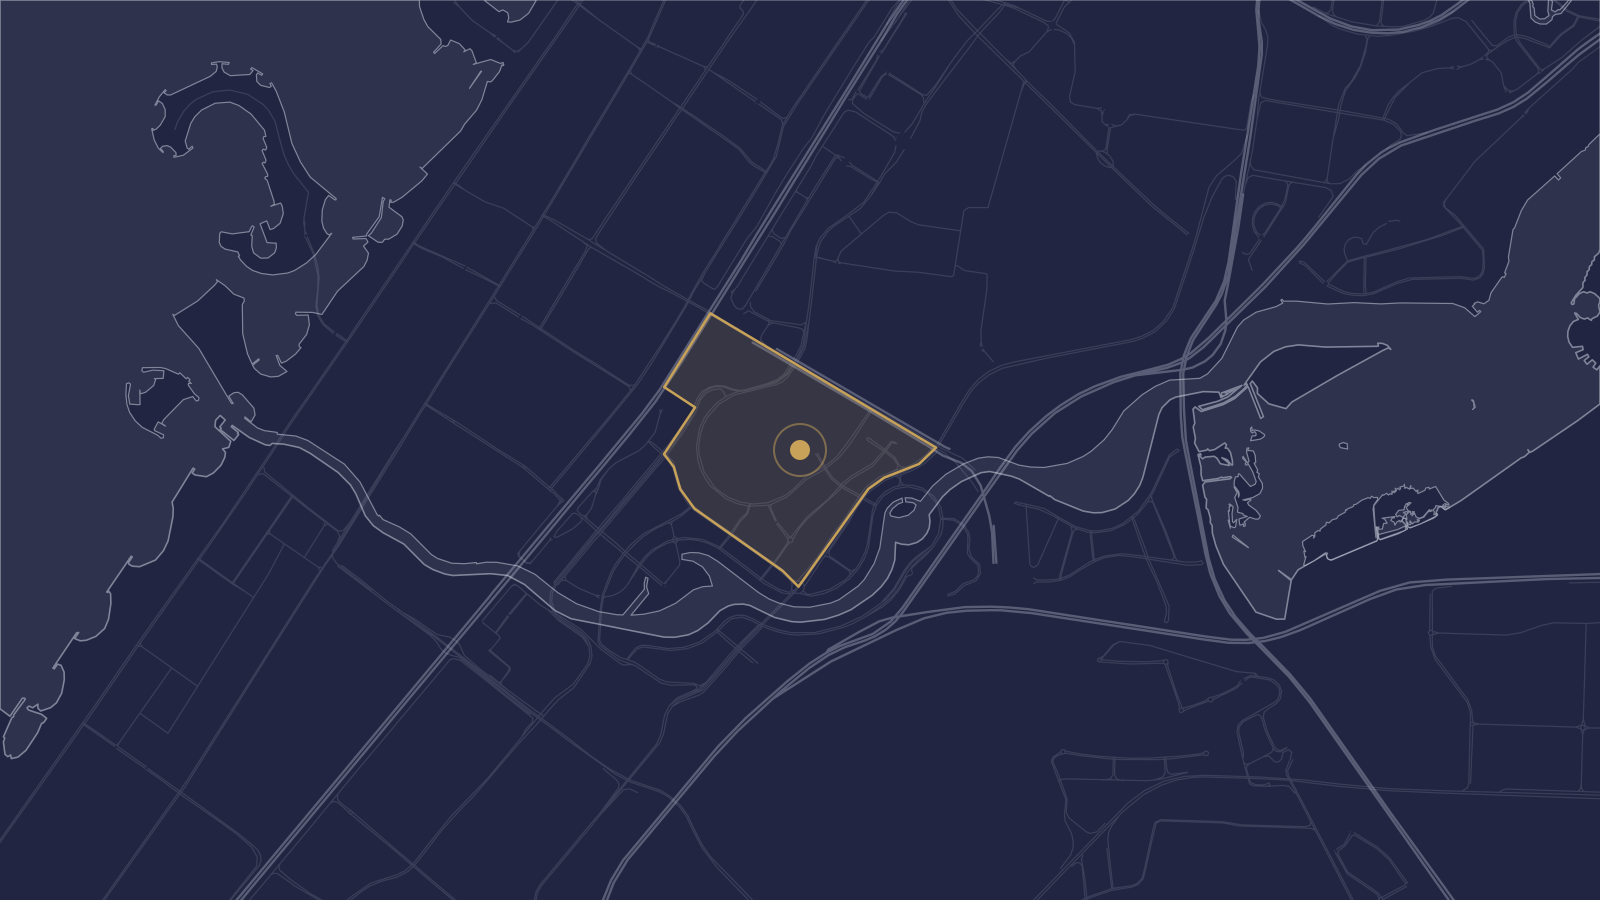
BIM Services Downtown Dubai - Super-tall towers coordinated floor by floor
BIM Services Dubai supports Downtown Dubai projects, home to Burj Khalifa and The Dubai Mall, where towers are built on closely stacked podiums with shared infrastructure.
Tell us about your Downtown project
- Scoped to your building type
- Site visits available on request
- Works with your existing consultants
Why Downtown projects lean on BIM
-
Vertical shaft coordination
Super-tall towers need MEP risers and shafts clash-checked across dozens of floors before steel goes up.
-
Shared podium structures
Towers sharing a retail or parking podium need structural and MEP models coordinated across the shared base.
-
Wind and height-driven detailing
Facade and structural detailing at this height needs fabrication-ready LOD 400 modeling, not generic massing.
BIM Services Dubai at a glance
- Dubai districts covered
- 23
- BIM service disciplines
- 10
- Delivery formats: Revit, Navisworks, IFC
- 3
- Business day reply time
- 1
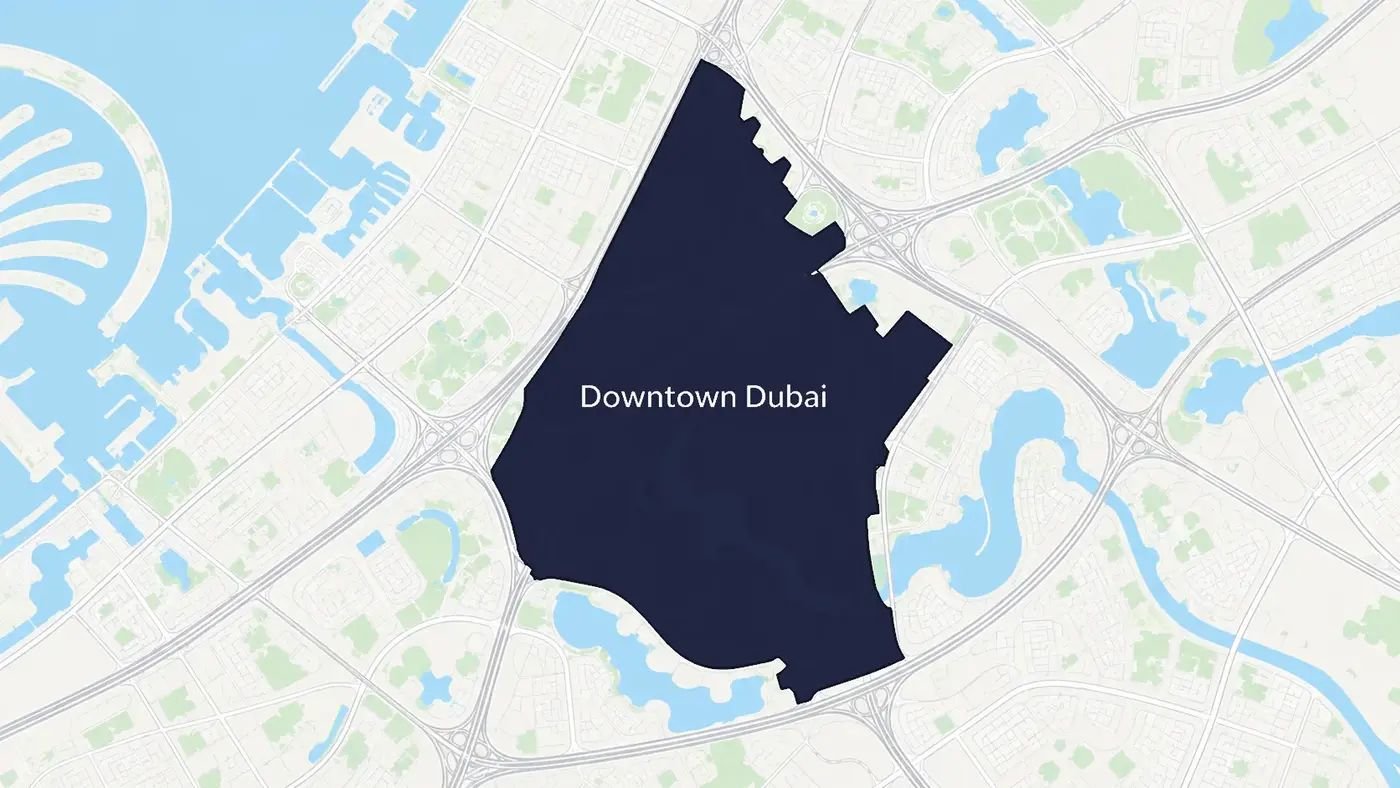
Local context
Why this matters in Downtown Dubai
Downtown Dubai's super-tall towers mean tight coordination between structural core, MEP risers and facade. Clash detection catches conflicts between these disciplines before they reach site, where they're far more expensive to fix.
Getting started on a Downtown Dubai project
Send your drawings or note the tower and floor range, and we'll scope the LOD your stage needs - design coordination, permitting, or fabrication-ready detail for facade and MEP shop drawings.
Working with us in Downtown Dubai
-
Scoped to your building type
LOD and service matched to what Downtown Dubai's typical construction needs.
-
Site visits available on request
For as-built or scan-to-BIM work, we can schedule an on-site laser scan or survey.
-
Works with your existing consultants
Models export to IFC for coordination with other consultants on your project.
Downtown Dubai questions
Can you model a tower that's already under construction?
Yes, we can join a project mid-way and continue modeling or coordination against the existing BEP and model files.
Do you handle facade coordination for high-rise towers?
Yes, facade panels are modeled and clash-checked against the structural frame as part of LOD 400 modeling.
Can you scan an existing Downtown building for renovation?
Yes, see Scan to BIM for laser-scanning an existing tower or podium before renovation design starts.
Scope your Downtown project
Send us the building type and stage for an estimate.